Joe Cassar
Broker


BEDS6
BATHS6 full 1 partial
SQUARE FEET7,767
MLS#7432740
STATUS
PROPERTY TYPEResidential - Single Family
SUBDIVISIONCorinth
SCHOOLRoswell North - Roswell
Property Description
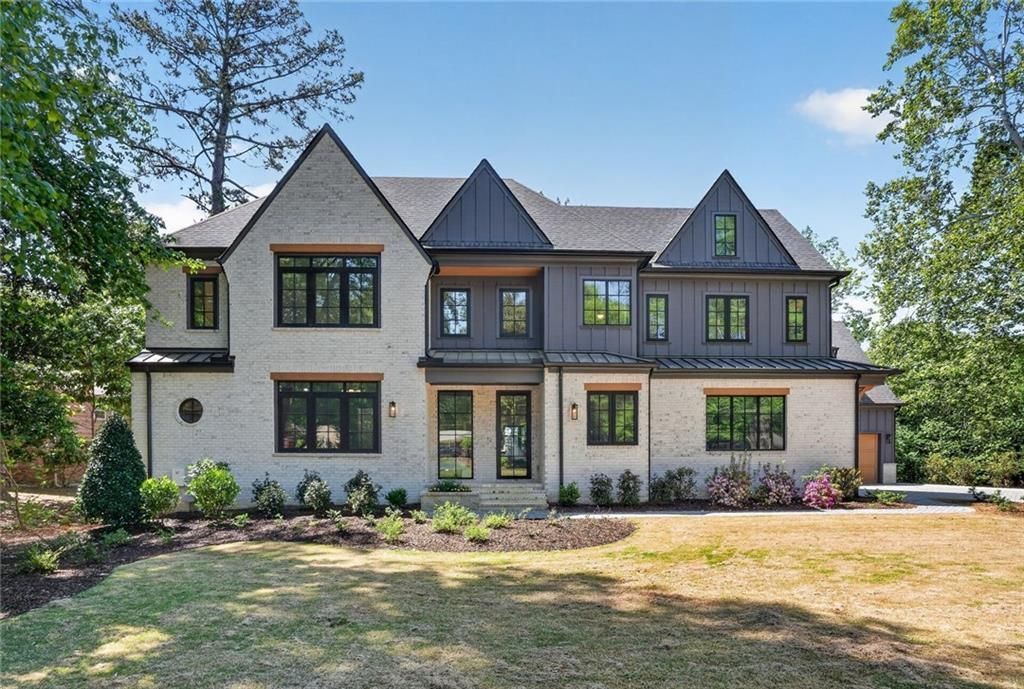
Price Improvement - Move in Ready! Construction complete and Certificate of Occupancy issued Winter, 2026.Location and Lifestyle! Live, walk (or golf cart) to Roswell's famed Canton Street. Shopping, Restaurants, Bars. Thompson Place is a quiet street that connects directly to Canton Street with ample street parking. Modern style with luxury living. Dream kitchen with custom cabinetry, gourmet appliances, wet bar, walk in pantry (behind cabinet doors). Large laundry on main with dog shower. Primary on main with luxurious spa bath and two walk in closets. Four additional ensuite bedrooms on the upper level plus large bonus room with bar area and laundry closet. Sliding glass doors from the kitchen open to include the outdoor covered patio with fireplace, gas stub and view of the large, level, wooded back yard with charming bridge over a spring fed stream. Room for a pool (subject to Roswell pemitting). Additional covered patio and open patio at terrace level. Level front yard and flat driveway. Don't miss the Guest Apartment above the garage with kitchenette, bath, living space and separate entry. Spacious storage closets on each floor would be convertible for an optional future elevator; huge storage closets for now. Full unfinished basement ready for custom completion. Move in ready. A Colonnade Custom Home masterpiece. Custom floorplan by Marchman Designs.
Property Features
Property Type: Residential - Single Family
Basement: Exterior Entry, Full, Interior Entry, Unfinished, Walk-Out Access
Basement: Yes
Cooling: Central Air, Zoned
Days on Market: 660
Fireplaces: 2
Garage: 4
Heating: Central, Forced Air, Natural Gas, Zoned
Home Style: Other
Lot Size: 0.58 Acres
Roof Type: Composition
Taxes: $5,546
Year Built: 2024
Feature Descriptions
Appliances: Dishwasher, Disposal, Double Oven, ENERGY STAR Qualified Appliances, ENERGY STAR Qualified Water Heater, Gas Range, Gas Water Heater, Microwave, Range Hood, Refrigerator, Self Cleaning Oven
Bedroom Features: Master on Main, Oversized Master
Dining: Open Concept
Exterior: Brick 4 Sides, Cement Siding
Exterior: Permeable Paving, Rain Gutters, Rear Stairs
Fireplace: Factory Built, Family Room, Gas Log, Gas Starter, Outside, Raised Hearth
Interior: Beamed Ceilings, Crown Molding, Entrance Foyer 2 Story, High Ceilings 9 ft Lower, High Ceilings 9 ft Upper, High Ceilings 10 ft Main, High Speed Internet, His and Hers Closets, Low Flow Plumbing Fixtures, Walk-In Closet(s), Wet Bar
Kitchen: Breakfast Bar, Cabinets Other, Eat-in Kitchen, Kitchen Island, Other Surface Counters, Pantry Walk-In, Stone Counters, View to Family Room
Laundry: Electric Dryer Hookup, Laundry Room, Main Level, Sink
Lot: Back Yard, Creek On Lot, Landscaped, Level, Sprinklers In Front, Sprinklers In Rear
Lot Dimensions: x
Master Bath: Double Vanity, Separate Tub/Shower, Soaking Tub
Neighborhood Amenities: Near Shopping, Restaurant, Street Lights
Parking Notes: Driveway, Garage, Garage Door Opener, Garage Faces Fr
Road Frontage: City Street
Road Surface: Asphalt
Security: Smoke Detector(s)
Sewer: Public Sewer
Special View Info: Neighborhood
Utilities: Cable Available, Electricity Available, Natural Gas Available, Phone Available, Sewer Available, Underground Utilities, Water Available
Water: Public
Local Schools
High School: Roswell
Middle School: Crabapple
Elementary School: Roswell North
School District: Roswell North - Roswell
Listed By / Shown By
Listed By
Agency Name: PL Realty, LLC.
Agency Phone: 470-206-8939
Shown By
Agency Name: Joseph's Homes Realty, LLC
Agent Name: Joe Cassar
Agent Phone: (678) 823-7677

Estimate Your Payment
Estimated Payment
$ 11,946.99 per month $10,700.24 Principal & Interest $462.17 Property Tax $784.58 Homeowner's InsuranceChange Payment Information


 Listings identified with the FMLS IDX logo come from FMLS and are held by brokerage firms other than the owner of this website and the listing brokerage is identified
in any listing details. Information is deemed reliable but is not guaranteed. If you believe any FMLS listing contains material that infringes your copyrighted
work, please click here DMCA Notice to review our DMCA policy and learn how to submit a takedown request. © 2026 First Multiple Listing Service, Inc.
Listings identified with the FMLS IDX logo come from FMLS and are held by brokerage firms other than the owner of this website and the listing brokerage is identified
in any listing details. Information is deemed reliable but is not guaranteed. If you believe any FMLS listing contains material that infringes your copyrighted
work, please click here DMCA Notice to review our DMCA policy and learn how to submit a takedown request. © 2026 First Multiple Listing Service, Inc.
Privacy Policy / DMCA Notice / ADA Accessibility


This site is hosted, designed and copyright
© 1994 - 2026 by
Delta Media Group, Inc. -- Patent Pending --