Joe Cassar
Broker


BEDS5
BATHS3 full
SQUARE FEET4,247
MLS#10882874
STATUSNew
PROPERTY TYPEResidential - Single Family
SUBDIVISIONHarbor Club
Property Description
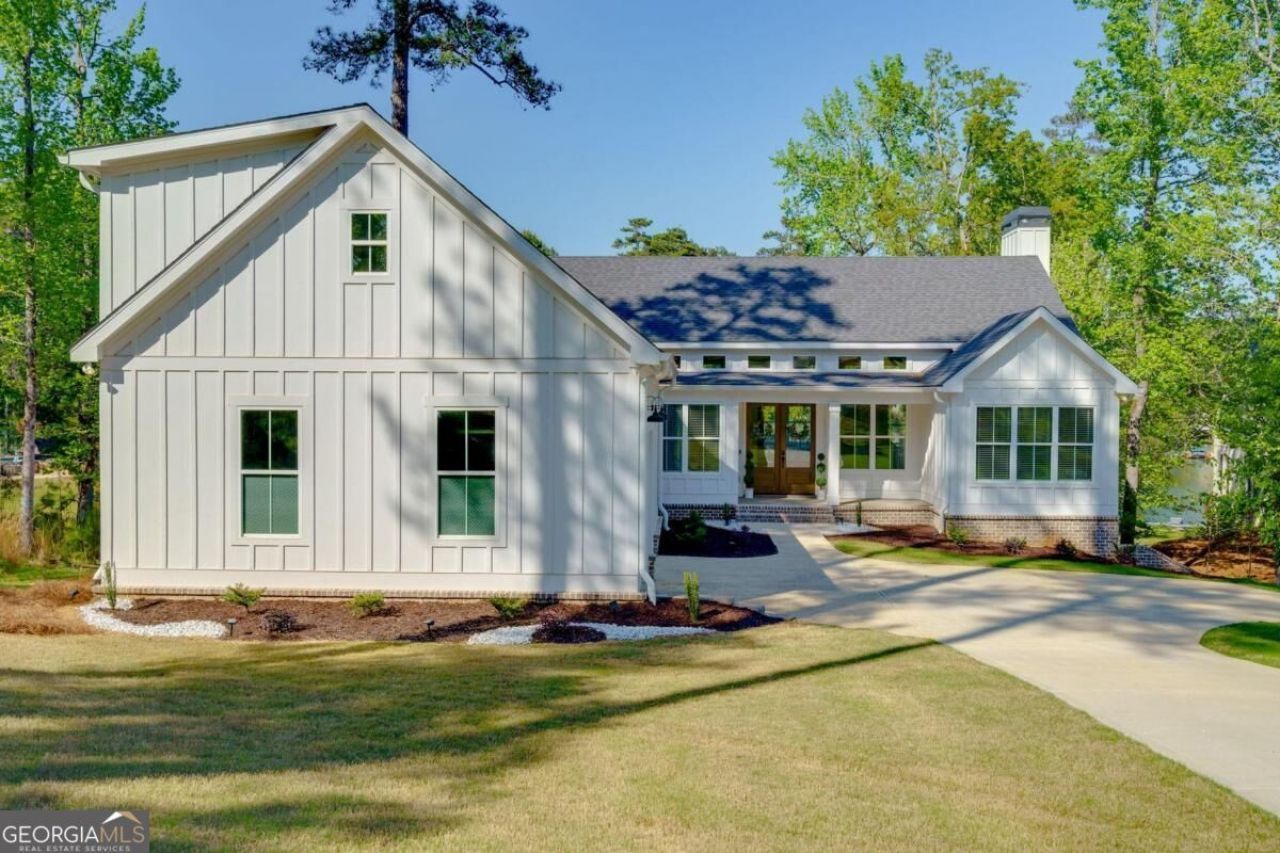
An exceptional price for lake access in Harbor Club! With beautiful lake views, an assigned boat slip, and generous space for family and friends, this 2023-built home delivers outstanding value in the private enclave of Sanctuary Cove. Enjoy effortless access to Lake Oconee's main waters from your assigned slip on newly rebuilt docks. Lake views fill nearly every room, while a covered upper porch, covered terrace-level patio, and beautifully crafted firepit overlooking the water create inviting settings for morning coffee, evening cocktails, and gathering under the stars. The thoughtfully designed floor plan features a primary suite and secondary bedroom on the main level, plus a bonus room above the garage ideal for an office, bunk room, or flexible retreat. The primary suite offers a custom closet, soaking tub, oversized shower, and double vanity. On the terrace level, three additional bedrooms, a spacious recreation room, and a game area provide plenty of room for hosting. An unfinished lower-level garage adds valuable storage for lake toys, outdoor equipment, and gear. A modern home in Harbor Club's sought-after golf and lake lifestyle complete the package. For buyers seeking lake views and lake access at a compelling price, this home deserves a place at the top of the list.
Property Features
Property Type: Residential - Single Family
Basement: Yes
Basement: Bath Finished, Boat Door, Concrete, Daylight, Exterior Entry, Finished, Full, Interior Entry
Cooling: Central Air, Electric, Heat Pump, Zoned
Days on Market: 1
Fireplaces: 2
Garage: 2 car attached
Heating: Electric, Heat Pump, Zoned
Home Style: Craftsman, Ranch
Lot Size: 0.71 Acres
Roof Type: Composition
Stories: 2.0
Taxes: $5,869
Year Built: 2023
Feature Descriptions
Additional Rooms: Bonus Room, Foyer, Game Room, Great Room, Laundry
Amenities: Boat/Camper/Van Prkg, Clubhouse, Fitness Center, Gated, Golf, Lake, Marina, None, Playground, Pool, Shared Dock, Street Lights, Tennis Court(s)
Appliances: Dishwasher, Disposal, Dryer, Electric Water Heater, Microwave, Range, Refrigerator, Stainless Steel Appliance(s), Washer, Water Softener
Boat Slips: 1
Dining Room: Dining Rm/Living Rm Combo
Exterior: Brick, Concrete
Fireplace Type: Factory Built, Outside
Flooring: Laminate, Tile
Interior: Beamed Ceilings, Double Vanity, High Ceilings, Master On Main Level, Separate Shower, Soaking Tub, Split Bedroom Plan, Vaulted Ceiling(s), Walk-In Closet(s)
Kitchen: Breakfast Bar, Kitchen Island, Pantry, Solid Surface Counters, Walk-in Pantry
Lot Dimensions: 0
Parking Notes: Garage, Attached, Kitchen Level, Garage Door Opener, Side/Rear Entrance
Security Features: Smoke Detector(s)
Sewer: Private Sewer
Swimming Pool: Yes
Topography: Cul-De-Sac
Utilities: Cable Available, Electricity Available, High Speed Internet, Propane, Sewer Connected, Underground Utilities, Water Available
Vegetation: Partially Wooded
Water: Public, Well
Water: Lake Privileges
Window Features: Double Pane Windows, Window Treatments
Local Schools
High School: Greene
Middle School: Anita White Carson
Elementary School: Greene
Listed By / Shown By
Listed By
Agency Name: Harbor Club Properties
Agency Phone: 706-453-7855
Shown By
Agency Name: Joseph's Homes Realty, LLC
Agent Name: Joe Cassar
Agent Phone: (678) 823-7677

Estimate Your Payment
Estimated Payment
$ 4,754.26 per month $3,973.81 Principal & Interest $489.08 Property Tax $291.38 Homeowner's InsuranceChange Payment Information



Privacy Policy / DMCA Notice / ADA Accessibility


This site is hosted, designed and copyright
© 1994 - 2026 by
Delta Media Group, Inc. -- Patent Pending --