Joe Cassar
Broker


BEDS4
BATHS5 full 1 partial
SQUARE FEET4,827
MLS#7859279
STATUS
PROPERTY TYPEResidential - Single Family
SUBDIVISIONClaridge Square
SCHOOLKingsley - Dunwoody
Property Description
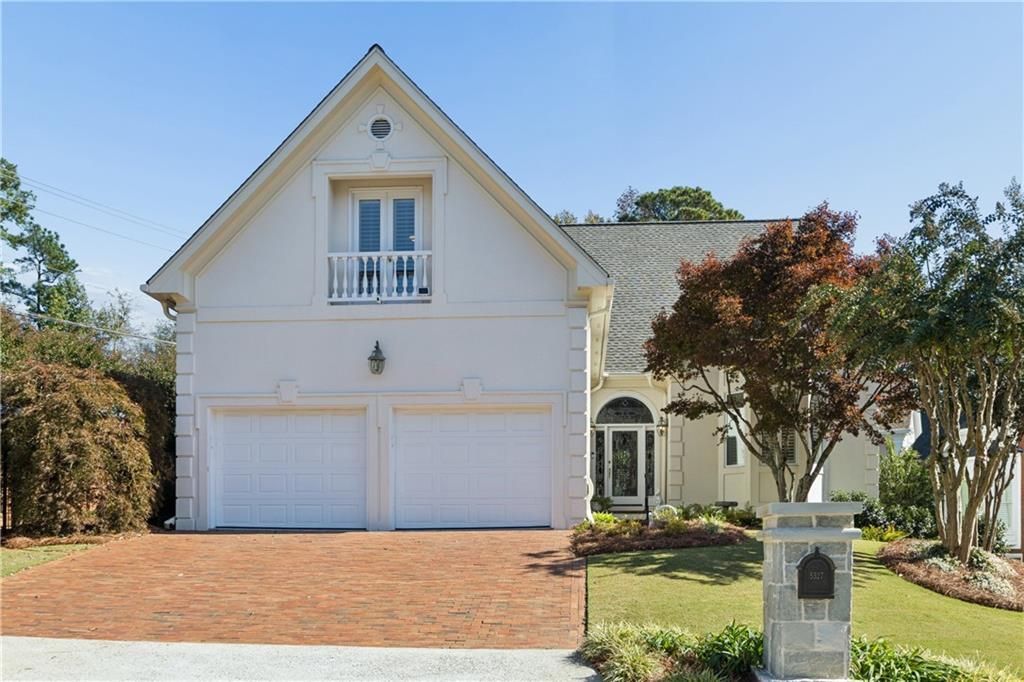
Traditional five-bedroom hardcoat stucco home with a MAIN-LEVEL PRIMARY SUITE and FINISHED DAYLIGHT TERRACE LEVEL on a corner cul-de-sac lot in Claridge Square, a small enclave in Dunwoody. Updates include a 2025 ROOF, a 26kW WHOLE-HOUSE GENERATOR, and separate HVAC systems for each floor. A two-story foyer with a leaded-glass entry door opens to a curved staircase with wrought-iron balusters, hardwood floors, triple molding, and 9-foot ceilings. CUSTOM CHEF'S KITCHEN: Amish-built cabinetry with drawers fitted to their contents, marble countertops, center island, panel-ready Sub-Zero refrigerator, Fisher & Paykel dishwasher drawers, GE Signature six-burner gas range with double ovens, microwave drawer, plumbed coffee bar, custom pantry, and bay-window breakfast area. LIVING SPACES: great room with a gas fireplace, marble hearth, and lighted display cabinetry, plus a separate dining room with a bay window. The main-level laundry room adds marble counters and a fold-down ironing board. PRIMARY SUITE: walk-in closet with custom organizers and a renovated bath with heated marble floors, a Victoria + Albert soaking tub on a raised platform, dual fluted vanities, Brizo fixtures, and an oversized glass shower. UPSTAIRS: three spacious bedrooms - each with custom closet systems and private baths. TERRACE LEVEL: reached by a second curved staircase, with a lounge featuring an Italian tile fireplace and built-ins, an office with built-in cabinetry and Renewal by Andersen windows, a full bath, an exercise room, a workshop, and generous storage. An unfinished room with a door directly into the full bath is ready to finish as a hobby room, media room, or additional bedroom. A THIRD GARAGE BAY with side access works for a boat, an additional vehicle, storage, or workshop space. Outside are a Trex deck, a perennial garden with a curved brick walkway, full irrigation, and LeafGuard gutters. Close to Dunwoody Village, Brook Run Park, and the Perimeter area, Claridge Square offers a quiet cul-de-sac setting minutes from everything Dunwoody has to offer.
Property Features
Property Type: Residential - Single Family
Basement: Yes
Basement: Boat Door, Daylight, Exterior Entry, Finished, Finished Bath
Cooling: Ceiling Fan(s), Central Air
Days on Market: 5
Fireplaces: 2
Garage: 3 car attached
Heating: Central
Home Style: Traditional
Lot Size: 0.2 Acres
Roof Type: Composition
Taxes: $7,366
Year Built: 1991
Feature Descriptions
Appliances: Dishwasher, Disposal, Dryer, Electric Water Heater, Gas Oven, Gas Range, Microwave, Range Hood, Refrigerator, Washer
Bedroom Features: Master on Main, Oversized Master
Dining: Seats 12+, Separate Dining Room
Exterior: Stucco
Exterior: Awning(s), Garden, Private Entrance, Rain Gutters
Fireplace: Basement, Family Room
HOA Fee: 825/Annually
HOA Y/N: Yes
Interior: Bookcases, Crown Molding, Double Vanity, Entrance Foyer 2 Story, Walk-In Closet(s)
Kitchen: Breakfast Room, Cabinets White, Eat-in Kitchen, Kitchen Island, Stone Counters
Laundry: Laundry Room, Main Level
Lot: Back Yard, Corner Lot, Front Yard, Landscaped, Sprinklers In Front, Sprinklers In Rear
Lot Dimensions: x
Master Bath: Double Vanity, Separate His/Hers, Separate Tub/Shower, Soaking Tub
Neighborhood Amenities: Homeowners Assoc
Parking Notes: Attached, Garage, Garage Faces Front, Kitchen Level
Road Frontage: City Street
Road Surface: Paved
Security: yes
Security: Closed Circuit Camera(s), Fire Alarm, Security Lights, Security System Owned, Smoke Detector(s)
Sewer: Public Sewer
Special View Info: Neighborhood
Utilities: Cable Available, Electricity Available, Natural Gas Available
Water: Public
Local Schools
High School: Dunwoody
Middle School: Peachtree
Elementary School: Kingsley
School District: Kingsley - Dunwoody
Listed By / Shown By
Listed By
Agency Name: Berkshire Hathaway HomeServices Georgia Properties
Agency Phone: 770-393-3200
Shown By
Agency Name: Joseph's Homes Realty, LLC
Agent Name: Joe Cassar
Agent Phone: (678) 823-7677

Estimate Your Payment
Estimated Payment
$ 4,861.94 per month $3,957.90 Principal & Interest $613.83 Property Tax $290.21 Homeowner's InsuranceChange Payment Information


 Listings identified with the FMLS IDX logo come from FMLS and are held by brokerage firms other than the owner of this website and the listing brokerage is identified
in any listing details. Information is deemed reliable but is not guaranteed. If you believe any FMLS listing contains material that infringes your copyrighted
work, please click here DMCA Notice to review our DMCA policy and learn how to submit a takedown request. © 2026 First Multiple Listing Service, Inc.
Privacy Policy / DMCA Notice / ADA Accessibility


This site is hosted, designed and copyright
© 1994 - 2026 by
Delta Media Group, Inc. -- Patent Pending --