Joe Cassar
Broker


BEDS6
BATHS4 full 1 partial
SQUARE FEET4,940
MLS#7856368
STATUS
PROPERTY TYPEResidential - Single Family
SUBDIVISIONAmberfield
SCHOOLSimpson - Norcross
Property Description
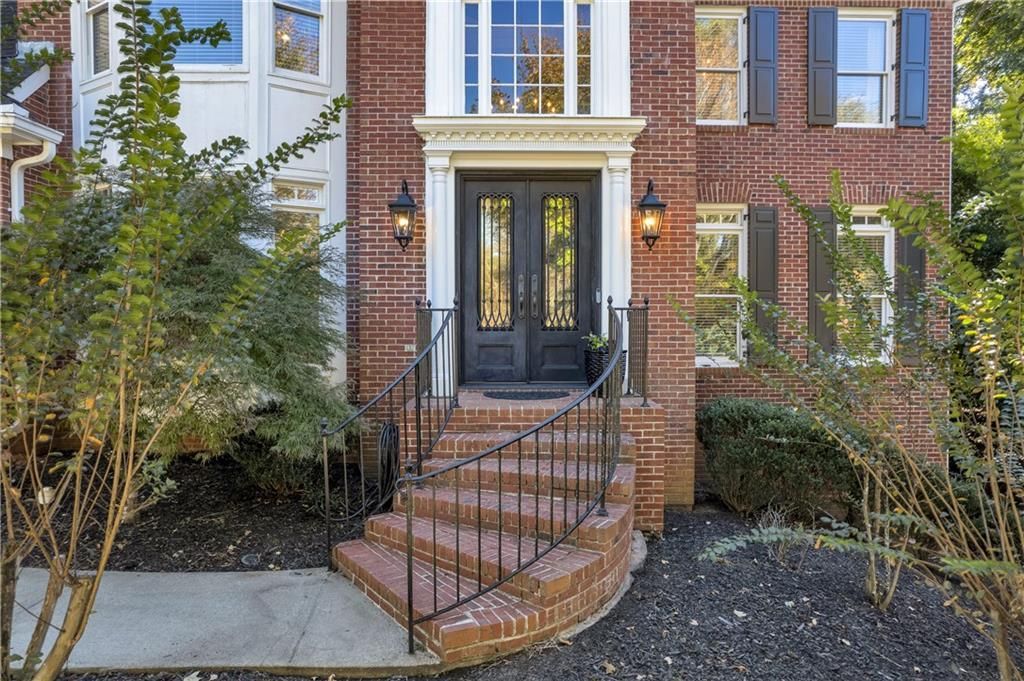
5296 Fern Park Court welcomes you to sought-after Amberfield, where an elegant six-bedroom home, a finished terrace level and a resort-style backyard come together on a quiet cul-de-sac. Double wrought-iron and glass entry doors open to a dramatic two-story foyer with updated lighting, hardwood floors and a striking staircase. The expansive kitchen features granite countertops, a tile backsplash, white cabinetry, stainless steel appliances including a double oven, a breakfast bar and an eat-in area overlooking the pool. Open to the spacious family room, it creates a natural gathering place filled with light from double palladium windows. A wood-burning fireplace adds warmth, while front and back staircases provide convenient access to the upper level. The oversized primary suite offers an updated bath with double vanities, a soaking tub and a tiled frameless shower. Three additional generously sized upstairs bedrooms each include a walk-in closet; one has an en-suite bath, while two share a Jack-and-Jill bath with separate vanity areas. The finished terrace level offers three large rooms for entertaining, a full bath and a wet bar, with flexible space for a media room, game room, gym, office or other uses. Outdoors, enjoy a heated pool, hot tub, beautiful deck and ample room for entertaining and recreation. The pool pump was replaced in 2025; the main HVAC was replaced in 2024. Fields Club amenities include two junior Olympic pools, two kiddie pools, 14 tennis courts, 6 pickleball courts, sports fields and Chattahoochee River walking trails. Convenient to dining and shopping at The Forum, Town Center, restaurants, playground and free concerts, and Simpsonwood Park.
Property Features
Property Type: Residential - Single Family
Basement: Yes
Basement: Daylight, Exterior Entry, Finished, Finished Bath, Full, Interior Entry
Cooling: Ceiling Fan(s), Central Air
Days on Market: 19
Fireplaces: 1
Garage: 2
Heating: Forced Air, Natural Gas
Home Style: Traditional
Lot Size: 0.28 Acres
Roof Type: Composition
Taxes: $12,683
Year Built: 1995
Feature Descriptions
Appliances: Dishwasher, Disposal, Double Oven, Dryer, Electric Cooktop, Electric Oven, Microwave, Self Cleaning Oven, Washer
Association Fee Includes: Maintenance Grounds, Swim, Tennis
Bedroom Features: Oversized Master
Dining: Separate Dining Room
Exterior: Brick 3 Sides, Cement Siding
Exterior: Private Yard
Fireplace: Family Room
HOA Fee: 1088/Annually
HOA Fee2: 1088/Annually
HOA Y/N: Yes
Interior: Cathedral Ceiling(s), Disappearing Attic Stairs, Double Vanity, Entrance Foyer, Entrance Foyer 2 Story, High Ceilings 10 ft Main, Low Flow Plumbing Fixtures, Walk-In Closet(s)
Kitchen: Breakfast Bar, Breakfast Room, Cabinets White, Eat-in Kitchen, Kitchen Island, Pantry, Pantry Walk-In
Laundry: Laundry Room, Main Level
Lot: Back Yard, Cul-De-Sac, Front Yard, Landscaped, Level, Private
Lot Dimensions: 49x37x139x83x143
Master Bath: Double Vanity, Separate Tub/Shower, Soaking Tub
Neighborhood Amenities: Clubhouse, Homeowners Assoc, Near Schools, Near Shopping, Near Trails/Greenway, Pickleball, Playground, Pool, Sidewalks, Street Lights, Swim Team, Tennis Court(s)
Parking Notes: Garage, Garage Door Opener, Kitchen Level
Pool: Gunite, Heated, In Ground
Road Frontage: City Street
Road Surface: Asphalt, Paved
Security: yes
Security: Carbon Monoxide Detector(s), Security System Owned
Sewer: Public Sewer
Special View Info: Pool
Utilities: Cable Available, Electricity Available, Natural Gas Available, Phone Available, Sewer Available, Underground Utilities, Water Available
Water: Public
Local Schools
High School: Norcross
Middle School: Pinckneyville
Elementary School: Simpson
School District: Simpson - Norcross
Listed By / Shown By
Listed By
Agency Name: Virtual Properties Realty.com
Agency Phone: 770-495-5050
Shown By
Agency Name: Joseph's Homes Realty, LLC
Agent Name: Joe Cassar
Agent Phone: (678) 823-7677

Estimate Your Payment
Estimated Payment
$ 5,326.37 per month $3,977.78 Principal & Interest $1,056.92 Property Tax $291.67 Homeowner's InsuranceChange Payment Information


 Listings identified with the FMLS IDX logo come from FMLS and are held by brokerage firms other than the owner of this website and the listing brokerage is identified
in any listing details. Information is deemed reliable but is not guaranteed. If you believe any FMLS listing contains material that infringes your copyrighted
work, please click here DMCA Notice to review our DMCA policy and learn how to submit a takedown request. © 2026 First Multiple Listing Service, Inc.
Privacy Policy / DMCA Notice / ADA Accessibility


This site is hosted, designed and copyright
© 1994 - 2026 by
Delta Media Group, Inc. -- Patent Pending --