Joe Cassar
Broker


BEDS4
BATHS4 full 1 partial
MLS#10873869
STATUSActive
PROPERTY TYPEResidential - Townhouse
SUBDIVISIONSkyview On Broad
Property Description
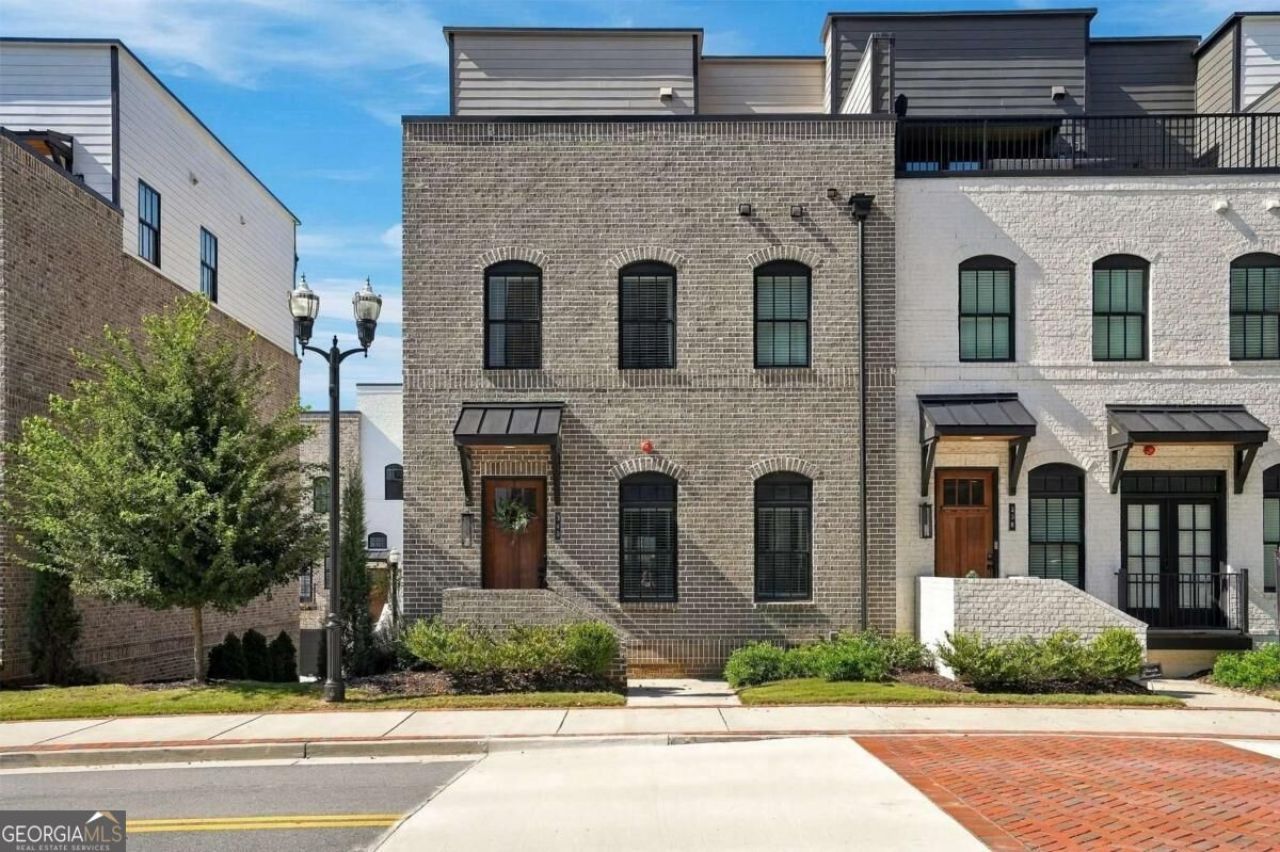
Welcome to luxury living in the heart of Downtown Sugar Hill! This 3 year old stunning End-unit townhome delivers 4 bedrooms, 4.5 baths, and 4 beautifully finished levels connected by your own private Elevator. This home comes fully furnished! The floorplan is the Broadview Rooftop Collection - complete with a private Rooftop entertainment space. The main living level features 10-foot ceilings, wide-plank flooring, copious natural light, custom accent wall and a sleek electric fireplace with floating shelves. The gourmet kitchen anchors the space with 42-inch white cabinets, quartz countertops, a waterfall island, tile backsplash, under-cabinet lighting, and premium Bosch appliances, including a 36-inch gas cooktop. A rear balcony off the kitchen allows you and your guests a perfect morning coffee spot. Take the elevator up to the master bedroom, a real retreat with a spa-inspired bath and oversized walk-in closet, plus a secondary ensuite perfect for guests and currently used as a home office. The laundry room is also on this level and features a commercial grade washer and dryer - both remain with the home. Keep going upstairs to the crown jewel - a rooftop level built for entertaining, with flexible bonus room and full bath opening onto a private terrace featuring an outdoor kitchen, gas grill, sink, firepit, and built-in storage - effortless indoor-outdoor living, whether you're hosting friends or unwinding at the end of the day. Down on the terrace level, a private bedroom and full bath add flexibility for guests, roommates, multigenerational living, or a dedicated workspace. Additional upgrades include epoxy garage floors, wired for a car charger in the garage, and the extra privacy and light that come with an end-unit living. Just steps from restaurants, coffee shops, concerts, the Sugar Hill Greenway, The Bowl, and year-round community events. Enjoy a rare combination of luxury, space, walkability, and lifestyle. A perfect home after a day on Lake Lanier - park your boat at Holiday Marina which is just minutes away.
Property Features
Property Type: Residential - Townhouse
Basement: Yes
Basement: Bath Finished, Finished, Interior Entry
Cooling: Central Air
Days on Market: 15
Fireplaces: 1
Garage: 2 car attached
Heating: Central
Home Style: Brick 4 Side
Lot Size: 0.02 Acres
Stories: 3.0
Taxes: $12,184
Year Built: 2023
Feature Descriptions
Additional Rooms: Family Room, Foyer, Laundry, Loft, Media Room, Office
Amenities: Sidewalks, Street Lights, Near Shopping
Appliances: Dishwasher, Disposal, Dryer, Microwave, Refrigerator, Washer
Dining Room: Seats 12+
Exterior: Brick
Exterior: Balcony, Gas Grill
Fireplace Type: Living Room
Flooring: Carpet, Laminate, Tile
Foundation: Slab
Interior: Bookcases, Double Vanity, High Ceilings, Walk-In Closet(s)
Kitchen: Breakfast Bar, Breakfast Room, Kitchen Island
Lot Dimensions: 0
Parking Notes: Garage, Attached, Basement, Side/Rear Entrance
Security Features: Carbon Monoxide Detector(s), Smoke Detector(s)
Sewer: Public Sewer
Topography: Sloped
Utilities: Cable Available, Electricity Available, Natural Gas Available, Phone Available, Sewer Available, Underground Utilities, Water Available
Water: Public
Water: No Dock Or Boathouse
Window Features: Double Pane Windows
Local Schools
High School: Lanier
Middle School: Lanier
Elementary School: Sugar Hill
Listed By / Shown By

Listed and Shown By
Agency Name: Joseph's Homes Realty, LLC
Agent Name: Joseph Cassar
Agency Phone: 678-823-7677
Agent Phone: (678) 823-7677
Estimate Your Payment
Estimated Payment
$ 4,537.63 per month $3,281.67 Principal & Interest $1,015.33 Property Tax $240.63 Homeowner's InsuranceChange Payment Information



Privacy Policy / DMCA Notice / ADA Accessibility


This site is hosted, designed and copyright
© 1994 - 2026 by
Delta Media Group, Inc. -- Patent Pending --