Joe Cassar
Broker


BEDS7
BATHS8 full 4 partial
MLS#10855597
STATUSActive
PROPERTY TYPEResidential - Single Family
SUBDIVISIONJohns Creek
Property Description
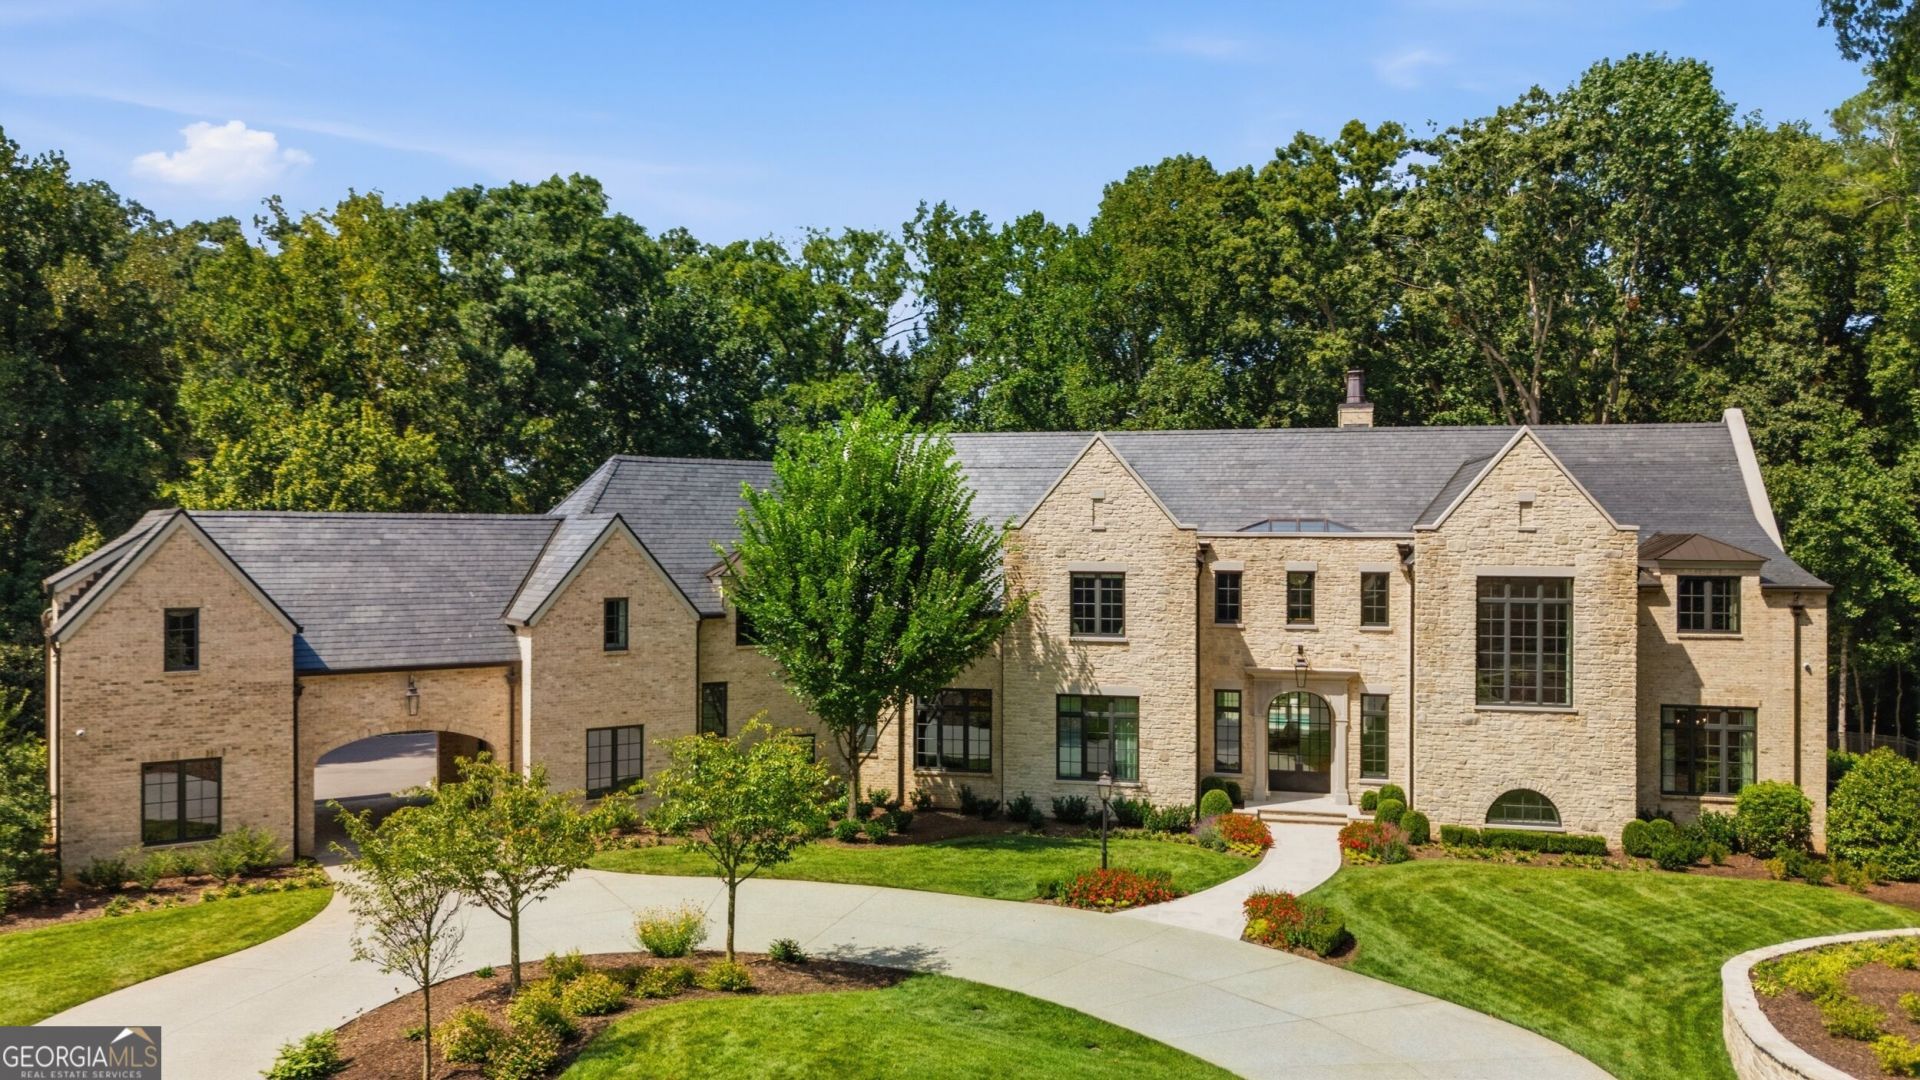
Built over three years without compromise, this extraordinary gated estate spans nearly three private acres and more than 17,000 square feet, with 7 bedrooms, 12 bathrooms, and a level of craftsmanship that places it among the rarest custom residences in Georgia. Located in Johns Creek, voted the No. 1 Best Place to Live by U.S. News & World Report, its most distinctive spaces draw inspiration from around the world, including a primary suite modeled after a luxury hotel in San Sebastian, Spain, a mahogany study inspired by the Princeton University Library, and a bar influenced by the timeless elegance of the Ritz-Carlton. Every room tells a story, and every detail was chosen with intention. Pella doors and windows are used throughout. Glass entry doors open to a dramatic two-story foyer, where a skylight casts a column of natural light across the central axis and interior transoms carry it throughout. Every sightline was deliberately planned, from the handcrafted curved staircase, which took nearly a year to perfect, to the warm wood walls, custom millwork, Indiana limestone fireplaces, Vermont slate roof, and room-specific lighting. The home was built for efficiency and functionality. The floor plan creates natural movement between rooms, keeps the principal living spaces connected, and provides privacy where it matters most. Storage, lighting, circulation, and access were considered so that a residence of this scale remains comfortable and intuitive to live in. A whole-home Sonos sound system and Lutron shades add seamless comfort and control. The main level is designed for gracious entertaining and comfortable daily living. Leathered Brazilian quartzite extends across the kitchen counters and full backsplash, complemented by Wolf and Sub-Zero appliances. Custom cabinetry was designed around how the kitchen would be used, with drawers and storage sized for specific contents. A butler's pantry, walk-in pantry, and sunlit breakfast nook provide additional functionality, while the adjoining gathering room opens directly to the pool and outdoor living spaces. Two distinctive primary suites offer entirely different experiences. One is a private treetop retreat with its own sitting area. The second recreates the atmosphere of San Sebastian through tall windows, a serene palette of soft grays and whites, and complete blackout capability. Additional highlights include the Princeton-inspired mahogany library with wall coverings imported from England, a private office overlooking the grounds, a formal dining room wrapped in silk wallpaper, and a guest wing with its own wet bar. The lower level lives as a second residence, featuring a sound-isolated theater with reclining seating, a Ritz-Carlton-inspired bar and lounge, a gym with sauna and custom lockers, an art studio, an acoustically engineered music room, and an indoor full basketball court with three-point range and its own scoreboard. Outside, an 18-by-50-foot pool is surrounded by heat-resistant cut limestone. The covered outdoor living area includes a pizza oven, fireplace, dining and lounge spaces, retractable screens, and a custom steel hood hand-forged by a blacksmith. Privacy was fundamental to the estate's design. Mature oaks and magnolias, including trees more than a century old, were individually transplanted to create an established canopy and natural screening. The gated grounds are further protected by a full-scale security system, allowing the home to feel both expansive and e
Property Features
Property Type: Residential - Single Family
Basement: Yes
Basement: Bath Finished, Daylight, Finished, Full, Interior Entry
Cooling: Ceiling Fan(s), Central Air
Days on Market: 17
Fenced: Yes
Fireplaces: 5
Garage: 5
Heating: Central
Home Style: Brick 4 Side, Contemporary, Traditional
Lot Size: 2.7 Acres
Stories: 3.0
Taxes: $0
Year Built: 2023
Feature Descriptions
Additional Rooms: Den, Exercise Room, Game Room, Laundry, Library, Media Room
Amenities: Park, Walk To Schools, Near Shopping
Appliances: Dishwasher, Disposal, Double Oven, Dryer, Microwave, Refrigerator, Washer
Dining Room: Seats 12+
Equipment: Home Theater
Exterior: Brick
Fencing: Fenced, Privacy
Fireplace Type: Family Room, Master Bedroom, Other
Flooring: Hardwood
Foundation: Slab
Interior: Beamed Ceilings, Bookcases, Rear Stairs, Sauna, Wine Cellar
Kitchen: Breakfast Area, Breakfast Bar, Breakfast Room, Kitchen Island, Walk-in Pantry
Lot Dimensions: 0
Parking Notes: Garage, Garage Door Opener, Side/Rear Entrance
Pool Features: Heated, In Ground
Sauna: Yes
Security Features: Carbon Monoxide Detector(s), Gated Community, Smoke Detector(s)
Sewer: Public Sewer
Structures: Outdoor Kitchen
Swimming Pool: Yes
Topography: Level, Private
Utilities: Cable Available, Electricity Available, High Speed Internet, Natural Gas Available, Phone Available, Sewer Available, Underground Utilities, Water Available
Water: Public
Water: No Dock Or Boathouse
Window Features: Double Pane Windows, Skylight(s), Window Treatments
Local Schools
High School: Johns Creek
Middle School: Autrey Milll
Elementary School: State Bridge Crossing
Listed By / Shown By
Listed By
Agency Name: Serhant Georgia
Agency Phone: 404-913-0007
Shown By
Agency Name: Joseph's Homes Realty, LLC
Agent Name: Joe Cassar
Agent Phone: (678) 823-7677

Estimate Your Payment
Estimated Payment
$ 80,692.62 per month $75,180.12 Principal & Interest $0.00 Property Tax (data not provided by mls) $5,512.50 Homeowner's InsuranceChange Payment Information



Privacy Policy / DMCA Notice / ADA Accessibility


This site is hosted, designed and copyright
© 1994 - 2026 by
Delta Media Group, Inc. -- Patent Pending --