Joe Cassar
Broker


BEDS3
BATHS3 full 1 partial
SQUARE FEET2,177
MLS#7832134
STATUS
PROPERTY TYPEResidential - Condominium
SUBDIVISIONAshford Lake
SCHOOLMontgomery - Chamblee
Property Description
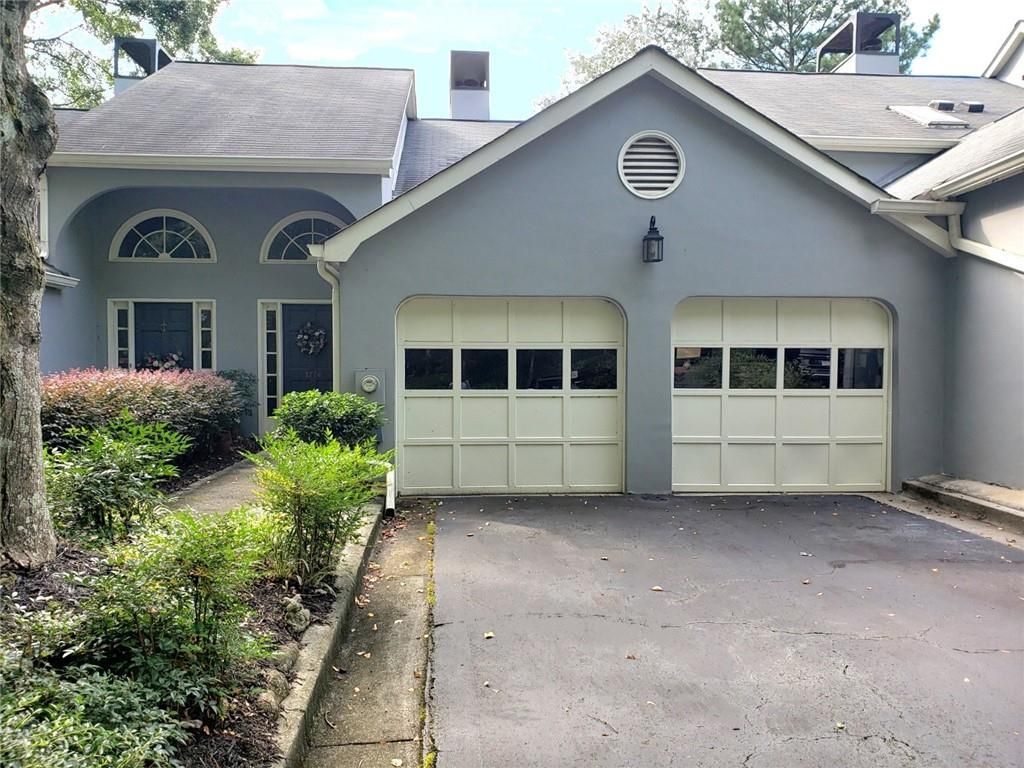
Beautiful townhome w/ a 2-car garage & amazing greenspace views! Features hardwood floors, foyer, family room w/ gas fireplace, sunroom & a deck. Large kitchen w/ island, breakfast nook & pantry & new hardwood floors. Separate dining room looks out to the back deck. The sunroom, with new hardwoods, is awash in natural light and overlooks the greenspace. Master suite features a walk-in closet, bath w/ dual sink vanity & makeup desk, with walk-in shower + a jetted tub. Laundry is conveniently located upstairs adjacent to the two bedrooms. New carpeting in all bedrooms. The daylight Terrace level includes a large den w/ cozy fireplace, 3rd Bedroom, Full Bath & has an exterior door to patio & serene community greenspace to play or just walk your pet along the community duck pond. Terrace Level is a perfect flexible living space - great for a Media Room, Playroom, Home Office, or Gym, or perfect for a Guest Suite. Community pool is also steps away! Walk to Marist HS, YMCA, Blackburn Park, and Murphey Candler Park. Perimeter Center shopping and restaurants are just minutes away. Easy access to 285. HOA leasing cap has not been met. HOA dues covers: water, sewer, termite bond, roof, gutters, siding, landscape, pool and insurance.
Property Features
Property Type: Residential - Condominium
Basement: Yes
Basement: Daylight, Finished, Finished Bath, Full, Walk-Out Access
Cooling: Ceiling Fan(s), Central Air
Days on Market: 60
Fenced: Yes
Fireplaces: 2
Garage: 2 car attached
Heating: Forced Air
Home Style: Townhouse
Lot Size: 0.04 Acres
Roof Type: Composition
Taxes: $3,942
Year Built: 1984
Feature Descriptions
Appliances: Dishwasher, Disposal, Dryer, Electric Cooktop, Electric Oven, Microwave, Refrigerator, Washer
Association Fee Includes: Maintenance Grounds, Reserve Fund, Sewer, Swim, Termite, Water
Bedroom Features: In-Law Floorplan, Roommate Floor Plan
Dining: Separate Dining Room
Exterior: Stucco
Fireplace: Basement, Family Room
HOA Fee: 500/Monthly
HOA Y/N: Yes
Interior: Bookcases, Double Vanity, Entrance Foyer, Track Lighting, Walk-In Closet(s)
Kitchen: Cabinets Stain, Pantry, Stone Counters, Wine Rack
Laundry: Laundry Closet, Upper Level
Lot: Cul-De-Sac
Lot Dimensions: x
Master Bath: Double Vanity, Separate Tub/Shower, Skylights, Soaking Tub
Neighborhood Amenities: Homeowners Assoc, Lake, Near Schools, Near Shopping, Near Trails/Greenway, Pool, Street Lights
Parking Notes: Attached, Driveway, Garage
Pool: Fenced, In Ground
Road Frontage: City Street
Road Surface: Asphalt
Sewer: Public Sewer
Special View Info: Trees/Woods
Utilities: Cable Available
Water: Public
Waterfront Features: Pond
Local Schools
High School: Chamblee
Middle School: Chamblee
Elementary School: Montgomery
School District: Montgomery - Chamblee
Listed By / Shown By

Listed and Shown By
Agency Name: Josephs Homes Realty, LLC.
Agent Name: Joseph Cassar
Agency Phone: 678-823-7677
Agent Phone: (678) 823-7677
Estimate Your Payment
Estimated Payment
$ 2,249.75 per month $1,790.00 Principal & Interest $328.50 Property Tax $131.25 Homeowner's InsuranceChange Payment Information



 Listings identified with the FMLS IDX logo come from FMLS and are held by brokerage firms other than the owner of this website and the listing brokerage is identified
in any listing details. Information is deemed reliable but is not guaranteed. If you believe any FMLS listing contains material that infringes your copyrighted
work, please click here DMCA Notice to review our DMCA policy and learn how to submit a takedown request. © 2026 First Multiple Listing Service, Inc.
Privacy Policy / DMCA Notice / ADA Accessibility


This site is hosted, designed and copyright
© 1994 - 2026 by
Delta Media Group, Inc. -- Patent Pending --