Joe Cassar
Broker


BEDS5
BATHS4 full
SQUARE FEET3,933
MLS#7809037
STATUS
PROPERTY TYPEResidential - Single Family
SUBDIVISIONHedgerows
SCHOOLPatrick - Seckinger
Property Description
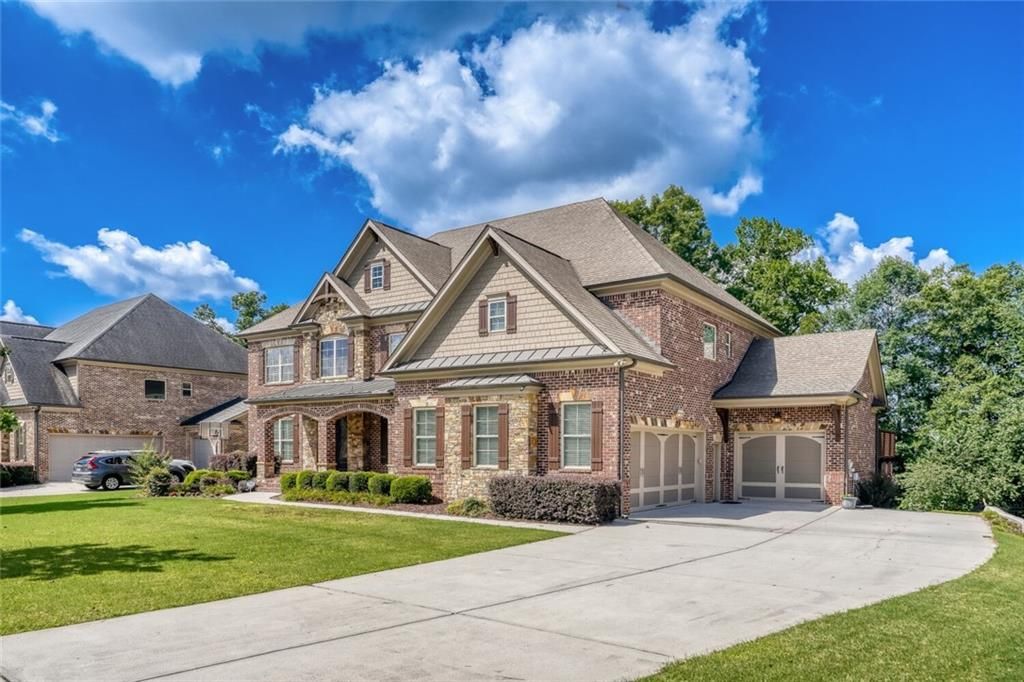
Situated on a beautifully landscaped lot, this impressive executive-style home offers exceptional curb appeal w/prof. landscape lighting highlighting the front & rear, while architectural spotlights create a stunning nighttime presence. Featuring 3-sided brick construction, a welcoming brick front porch & elegant dbl entry doors, this home invites you to slow down, gather with loved ones, and enjoy comfortable evenings in one of Buford's most desirable communities. Step inside the grand 2-story foyer where 10-ft ceilings, oversized rms, abundant natural light & exceptional craftsmanship create an inviting sense of space. Rich hdwd flrs extend throughout most of the main level. A versatile living rm is perfect for a study, library or home office. Opposite, the formal DR showcases crown molding, wainscoting & decorative ceiling trim. A highly sought-after main-level guest suite offers a beautifully tiled full BA, ideal for overnight guests or multigenerational living. Designed for everyday living & entertaining, the expansive family rm features a coffered ceiling, custom built-ins w/arched accents, FP w/ gas logs, wall of windows overlooking the bkyd & a mounted 75-in TV that remains. The chef's kitchen is equally impressive offering an oversized granite island w/breakfast bar seating, generous dining area, abundant cabinetry w/under-cabinet lighting, pantry & SS appls incl. gas cooktop, wall oven, microwave & 2-yr-old LG refrigerator that conveys. French doors lead to an expansive screened porch w/a ceiling fan, creating the perfect outdoor living space for morning coffee, quiet evenings, or effortless entertaining. Just beyond, the open deck is ideal for grilling or relaxing while overlooking the professionally landscaped, sodded backyard & custom firepit. The hdwd staircase w/wrought-iron spindles leads upstairs to an exceptionally functional second floor designed to accommodate today's flexible lifestyles. The luxurious owner's suite is entered through dbl doors w/dbl tray ceiling, recessed lighting, crown molding & add'l storage closet. The primary BA includes an expansive dbl vanity, linen closet, spa tub, oversized tiled shwr w/dual shwr heads & bench seating, plus a massive walk-in closet w/built-in chest. One secondary BR enjoys a private ensuite BA, perfect for guests. An enormous bonus rm, flanked by elegant arched niches, provides endless possibilities as a media rm, office, gym, playrm, or craft space. Two oversized BRs each feature walk-in closets & share a Jack-and-Jill BA w/ tile flooring, dbl vanity & separate tub/toilet area for privacy. The upstairs laundry rm includes tile flooring, utility sink, extensive cabinetry, floor drain & washer/dryer that remain. The unfinished walk-out terrace level offers endless possibilities to fit your lifestyle w/abundant natural light, electrical already installed, plumbing stubbed for a future BA, & multiple rms to create a home theater, game rm, guest suite, 2nd kitchen, fitness area or complete in-law suite. Whole-house surge protector gives additional peace of mind. Outdoor features include prof. landscaping, full sod, 5-zone irrigation system, custom firepit, paver patio & walkway to the front of the home. Add'l upgrades include a 3-car garage w/side-entry 2-car garage, built-in shelving & storage, garage dr openers, dual HVAC systems, 1-yr-old water heater w/hot water recirculation pump for near instant hot water, StreamLabs whole-house water leak detection sys, alarm & security
Property Features
Property Type: Residential - Single Family
Basement: Bath/Stubbed, Exterior Entry, Full, Interior Entry, Unfinished, Walk-Out Access
Basement: Yes
Cooling: Ceiling Fan(s), Central Air, Electric, Zoned
Days on Market: 6
Fireplaces: 1
Garage: 3 car attached
Heating: Central, Natural Gas, Zoned
Home Style: Traditional
Lot Size: 0.37 Acres
Roof Type: Composition, Shingle
Taxes: $10,704
Year Built: 2013
Feature Descriptions
Appliances: Dishwasher, Disposal, Dryer, Gas Cooktop, Gas Oven, Gas Water Heater, Microwave, Refrigerator, Self Cleaning Oven, Washer
Association Fee Includes: Swim, Tennis
Bedroom Features: In-Law Floorplan, Oversized Master, Split Bedroom Plan
Dining: Seats 12+, Separate Dining Room
Exterior: Lighting, Permeable Paving, Rain Gutters
Exterior: Brick 3 Sides, HardiPlank Type, Stone
Fireplace: Factory Built, Family Room, Fire Pit, Gas Log
HOA Fee: 850/Annually
HOA Y/N: Yes
Interior: Bookcases, Coffered Ceiling(s), Crown Molding, Double Vanity, Entrance Foyer 2 Story, High Ceilings 10 ft Main, High Ceilings 10 ft Upper, High Speed Internet, Low Flow Plumbing Fixtures, Recessed Lighting, Tray Ceiling(s), Walk-In Closet(s)
Kitchen: Cabinets Stain, Eat-in Kitchen, Kitchen Island, Pantry Walk-In, Stone Counters, View to Family Room
Laundry: Electric Dryer Hookup, Laundry Room, Sink, Upper Level
Lot: Back Yard, Front Yard, Landscaped, Level, Sprinklers In Front, Sprinklers In Rear
Lot Dimensions: 91x189x104x148
Master Bath: Double Vanity, Separate Tub/Shower, Whirlpool Tub
Neighborhood Amenities: Clubhouse, Homeowners Assoc, Near Schools, Near Shopping, Pickleball, Playground, Pool, Sidewalks, Street Lights, Tennis Court(s)
Parking Notes: Attached, Driveway, Garage, Garage Door Opener, Garage
Road Frontage: County Road
Road Surface: Asphalt, Paved
Security: yes
Security: Closed Circuit Camera(s), Open Access, Security System Leased, Smoke Detector(s)
Sewer: Public Sewer
Special View Info: Neighborhood
Utilities: Underground Utilities
Water: Public
Local Schools
High School: Seckinger
Middle School: Jones
Elementary School: Patrick
School District: Patrick - Seckinger
Listed By / Shown By
Listed By
Agency Name: Chapman Hall Premier, REALTORS
Agency Phone: 770-454-7840
Shown By
Agency Name: Joseph's Homes Realty, LLC
Agent Name: Joe Cassar
Agent Phone: (678) 823-7677

Estimate Your Payment
Estimated Payment
$ 4,627.77 per month $3,480.56 Principal & Interest $892.00 Property Tax $255.21 Homeowner's InsuranceChange Payment Information


 Listings identified with the FMLS IDX logo come from FMLS and are held by brokerage firms other than the owner of this website and the listing brokerage is identified
in any listing details. Information is deemed reliable but is not guaranteed. If you believe any FMLS listing contains material that infringes your copyrighted
work, please click here DMCA Notice to review our DMCA policy and learn how to submit a takedown request. © 2026 First Multiple Listing Service, Inc.
Listings identified with the FMLS IDX logo come from FMLS and are held by brokerage firms other than the owner of this website and the listing brokerage is identified
in any listing details. Information is deemed reliable but is not guaranteed. If you believe any FMLS listing contains material that infringes your copyrighted
work, please click here DMCA Notice to review our DMCA policy and learn how to submit a takedown request. © 2026 First Multiple Listing Service, Inc.
Privacy Policy / DMCA Notice / ADA Accessibility


This site is hosted, designed and copyright
© 1994 - 2026 by
Delta Media Group, Inc. -- Patent Pending --