Joe Cassar
Broker


BEDS5
BATHS4 full 1 partial
SQUARE FEET4,229
MLS#7809022
STATUS
PROPERTY TYPEResidential - Single Family
SCHOOLBuford - Buford
Property Description
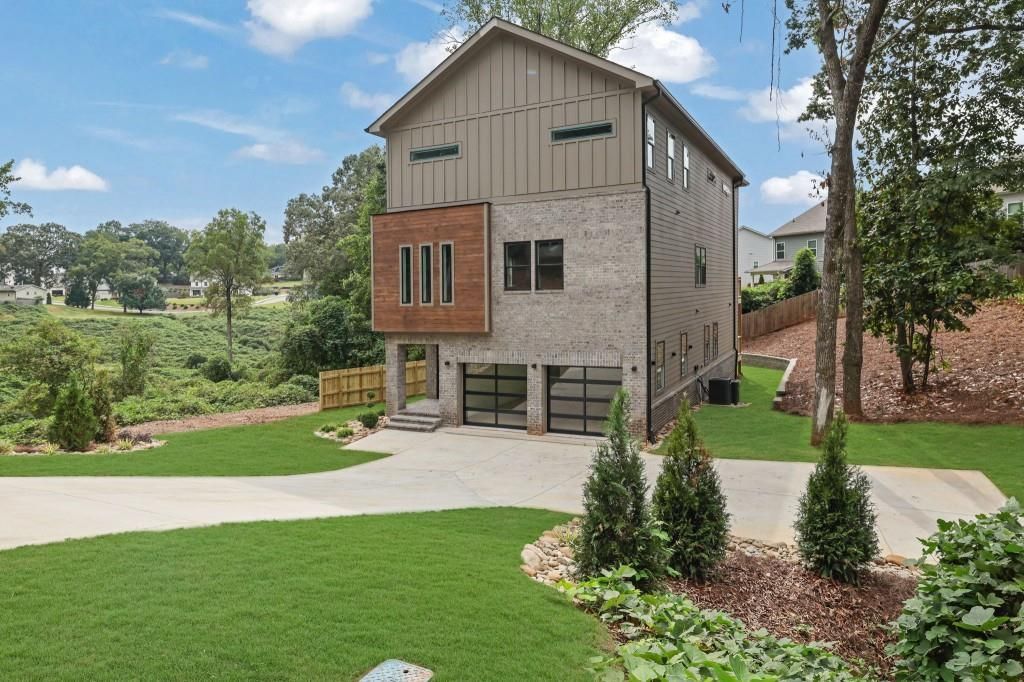
Elevate Living in the Heart of Buford! Experience refined luxury in this stunning three-story residence, where exceptional architectural design meets modern functionality and sophisticated outdoor living. Featuring five bedrooms, four and a half baths, and three covered decks-including a private owner's suite retreat-this home is thoughtfully designed for both everyday comfort and elevated entertaining. Upon entry, you're welcomed by a versatile lower-level flex space, perfect as a guest suite, home office, media room, fitness studio, or additional living area. The elevated main living level creates a bright, open atmosphere where entertaining and daily living blend seamlessly. Soaring 10-foot ceilings, rich hardwood floors, and abundant natural light enhance the expansive open-concept design. The spacious family room flows effortlessly into the dining area and chef-inspired kitchen, complete with an oversized island, sleek white cabinetry, built-in wine storage, wine cooler, and premium finishes. Covered outdoor living spaces extend the main level, creating the perfect setting for gatherings or relaxing evenings at home. The luxurious owner's suite offers a private sanctuary featuring its own covered deck, comfortable sitting area, and spa-inspired bath with a freestanding soaking tub, oversized walk-in shower, and boutique-style finishes. Secondary bedrooms provide exceptional comfort, including an en-suite bath for added privacy, along with a generously sized laundry room and abundant storage. Ideally located just minutes from historic Downtown Buford, Lake Lanier, the Mall of Georgia, and within the highly acclaimed Buford City School District, this exceptional home offers the perfect blend of luxury, convenience, and lifestyle. With thoughtfully designed living spaces, premium finishes, and an unbeatable location, this is a rare opportunity to own one of Buford's most distinctive luxury homes. Builder is offering $20,000 in buyer incentives with an accepted offer. Contact the listing agent for complete details and incentive options.
Property Features
Property Type: Residential - Single Family
Basement: Crawl Space
Cooling: Ceiling Fan(s), Central Air
Days on Market: 6
Garage: 2
Heating: Central
Home Style: Modern
Lot Size: 0.17 Acres
Roof Type: Shingle
Taxes: $6,537
Year Built: 2025
Feature Descriptions
Appliances: Dishwasher, Gas Range, Microwave, Refrigerator
Bedroom Features: Oversized Master, Sitting Room
Dining: Open Concept, Seats 12+
Exterior: Brick, Cement Siding, Wood Siding
Interior: Double Vanity, Entrance Foyer, Recessed Lighting, Walk-In Closet(s)
Kitchen: Breakfast Bar, Cabinets Stain, Eat-in Kitchen, Kitchen Island, Pantry, Solid Surface Counters, View to Family Room, Wine Rack
Laundry: Laundry Room, Upper Level
Lot: Back Yard, Cleared, Front Yard, Landscaped, Level, Private
Lot Dimensions: X
Master Bath: Double Vanity, Separate Tub/Shower, Soaking Tub
Parking Notes: Garage
Parking Total: 0
Road Frontage: City Street, County Road
Road Surface: Paved
Sewer: Public Sewer
Special View Info: Trees/Woods
Utilities: Cable Available, Electricity Available, Phone Available, Sewer Available, Water Available
Water: Public
Local Schools
High School: Buford
Middle School: Buford
Elementary School: Buford
School District: Buford - Buford
Listed By / Shown By
Listed By
Agency Name: RE/MAX Tru
Agency Phone: 770-502-6232
Shown By
Agency Name: Joseph's Homes Realty, LLC
Agent Name: Joe Cassar
Agent Phone: (678) 823-7677

Estimate Your Payment
Estimated Payment
$ 4,493.99 per month $3,679.45 Principal & Interest $544.75 Property Tax $269.79 Homeowner's InsuranceChange Payment Information


 Listings identified with the FMLS IDX logo come from FMLS and are held by brokerage firms other than the owner of this website and the listing brokerage is identified
in any listing details. Information is deemed reliable but is not guaranteed. If you believe any FMLS listing contains material that infringes your copyrighted
work, please click here DMCA Notice to review our DMCA policy and learn how to submit a takedown request. © 2026 First Multiple Listing Service, Inc.
Listings identified with the FMLS IDX logo come from FMLS and are held by brokerage firms other than the owner of this website and the listing brokerage is identified
in any listing details. Information is deemed reliable but is not guaranteed. If you believe any FMLS listing contains material that infringes your copyrighted
work, please click here DMCA Notice to review our DMCA policy and learn how to submit a takedown request. © 2026 First Multiple Listing Service, Inc.
Privacy Policy / DMCA Notice / ADA Accessibility


This site is hosted, designed and copyright
© 1994 - 2026 by
Delta Media Group, Inc. -- Patent Pending --