Joe Cassar
Broker


BEDS4
BATHS3 full 1 partial
SQUARE FEET4,275
MLS#10809957
STATUSNew
PROPERTY TYPEResidential - Single Family
SUBDIVISIONWild Timber
Property Description
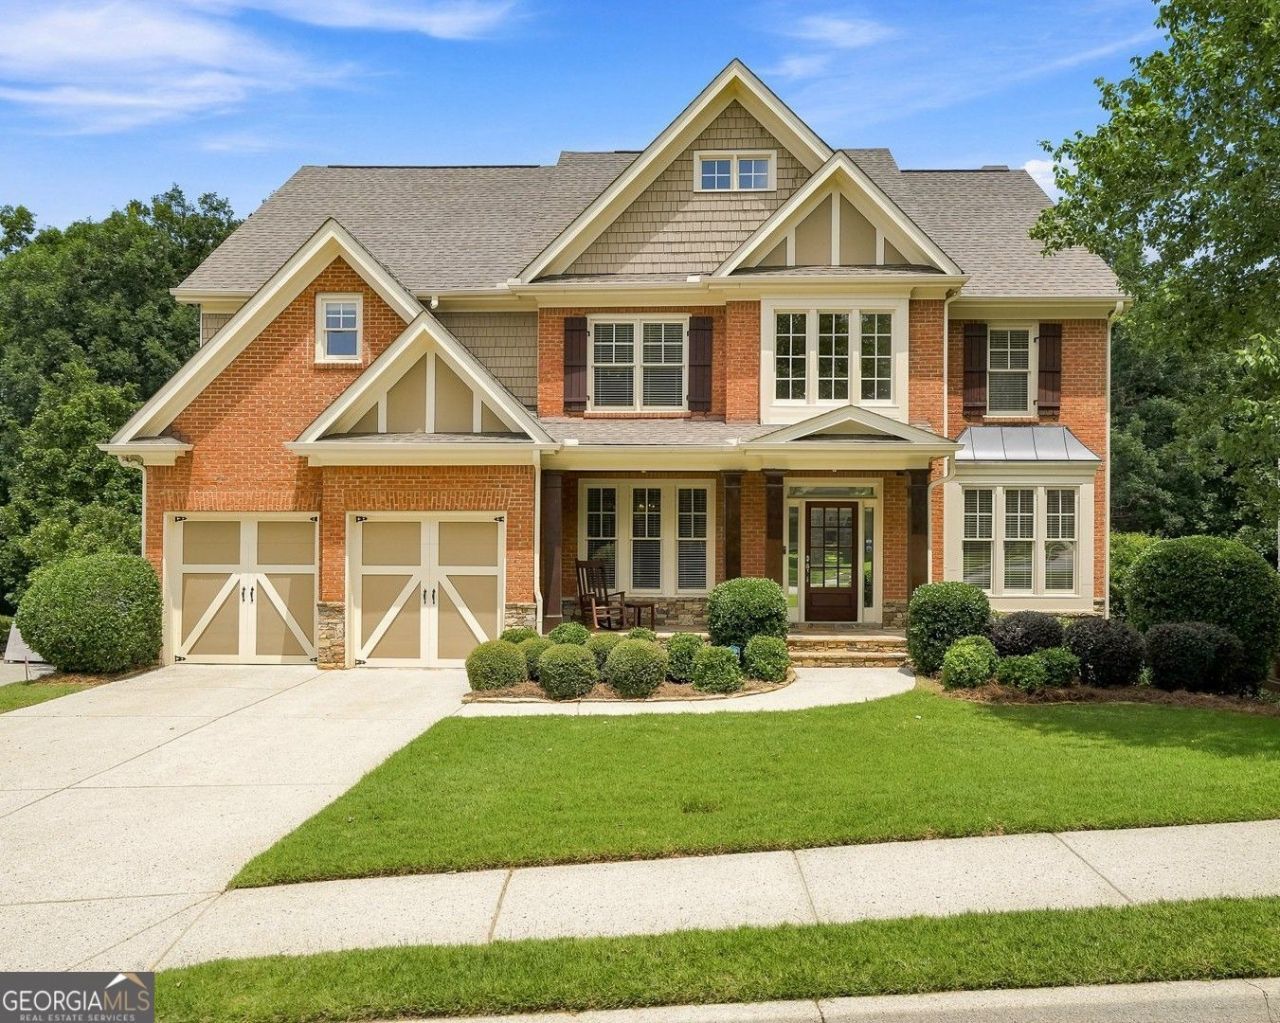
|| RARE CURVED WALL OF WINDOWS OVERLOOKING PROTECTED CONSERVATION AREA || FIRST TIME EVER OFFERED FOR SALE || HIGHLY SOUGHT-AFTER WILD TIMBER || PARTIALLY FINISHED WALKOUT BASEMENT || METICULOUSLY MAINTAINED BY ORIGINAL OWNERS || MOVE-IN READY WITH RECENT UPDATES || Step inside to a beautiful and distinctive floor plan! Lovingly maintained by its original owners, this distinguished home is hitting the market for the very first time. The showstopper of this property is the rare curved wall of windows in the great room. It fills the entire space with natural light and frames panoramic views of the protected conservation area out back. This home is completely move-in ready with fresh paint and new carpet. Hardwood floors flow beautifully throughout the main level. The spacious kitchen with double ovens opens seamlessly into a generous keeping room-an uncommon feature in this area that's perfect for everyday living and cozy gatherings. The open layout continues through the kitchen, complete with a center island and a bright breakfast nook framed by a bay window, creating an inviting space for cooking, dining, and entertaining. Retreat upstairs to the expansive primary suite, boasting an elegant tray ceiling, a dedicated sitting area, a spacious walk-in closet, and a refreshed primary bath. The interior balcony overlooks the architecturally distinctive great room and its stunning wall of windows below. Brand-new carpet spans the entire upper level. Entertainment options continue downstairs in the approximately 75% finished walkout basement. This lower level showcases gorgeous, custom-detailed wood paneling and includes a bathroom already stubbed for future completion. Step outside onto the wrap-around deck, featuring a peaceful covered area perfect for shaded outdoor relaxation. The backyard features a large cedar privacy fence, while the property directly borders a lush conservation area for enhanced privacy and peaceful wooded views. This home is located in the desirable Wild Timber community and features highly rated schools, an attached two-car garage, and a prime 0.4-acre lot. Its beautiful layout and protected conservation-area setting make it a rare find!
Property Features
Property Type: Residential - Single Family
Basement: Bath/Stubbed, Daylight, Exterior Entry, Full
Basement: Yes
Cooling: Central Air
Days on Market: 7
Fireplaces: 1
Garage: 4
Heating: Electric
Home Style: Traditional
Lot Size: 0.4 Acres
Roof Type: Composition
Stories: 2.0
Taxes: $9,066
Year Built: 2002
Feature Descriptions
Additional Rooms: Office
Amenities: Clubhouse, Lake, Park, Playground, Pool, Sidewalks, Tennis Court(s), Street Lights
Appliances: Cooktop, Dishwasher, Disposal, Gas Water Heater, Ice Maker, Microwave
Dining Room: Separate Room
Exterior: Stone, Wood Siding, Other
Fencing: Back Yard
Fireplace Type: Gas Starter
Flooring: Carpet, Hardwood
Interior: Bookcases, Double Vanity, Walk-In Closet(s), Entrance Foyer, Vaulted Ceiling(s), High Ceilings
Kitchen: Breakfast Bar, Breakfast Room, Kitchen Island, Solid Surface Counters, Walk-in Pantry
Lot Dimensions: 0
Parking Notes: Garage
Security Features: Smoke Detector(s)
Sewer: Public Sewer
Swimming Pool: Yes
Utilities: Cable Available, Electricity Available, High Speed Internet, Natural Gas Available, Phone Available, Underground Utilities, Water Available
Water: Public
Local Schools
High School: North Gwinnett
Middle School: North Gwinnett
Elementary School: Riverside
Listed By / Shown By
Listed By
Agency Name: Duffy Realty
Agency Phone: 678-318-3613
Shown By
Agency Name: Joseph's Homes Realty, LLC
Agent Name: Joe Cassar
Agent Phone: (678) 823-7677

Estimate Your Payment
Estimated Payment
$ 4,384.11 per month $3,380.72 Principal & Interest $755.50 Property Tax $247.89 Homeowner's InsuranceChange Payment Information



Privacy Policy / DMCA Notice / ADA Accessibility


This site is hosted, designed and copyright
© 1994 - 2026 by
Delta Media Group, Inc. -- Patent Pending --