Joe Cassar
Broker


BEDS7
BATHS5 full
SQUARE FEET5,932
MLS#10808997
STATUSNew
PROPERTY TYPEResidential - Single Family
SUBDIVISIONSophia Downs
Property Description
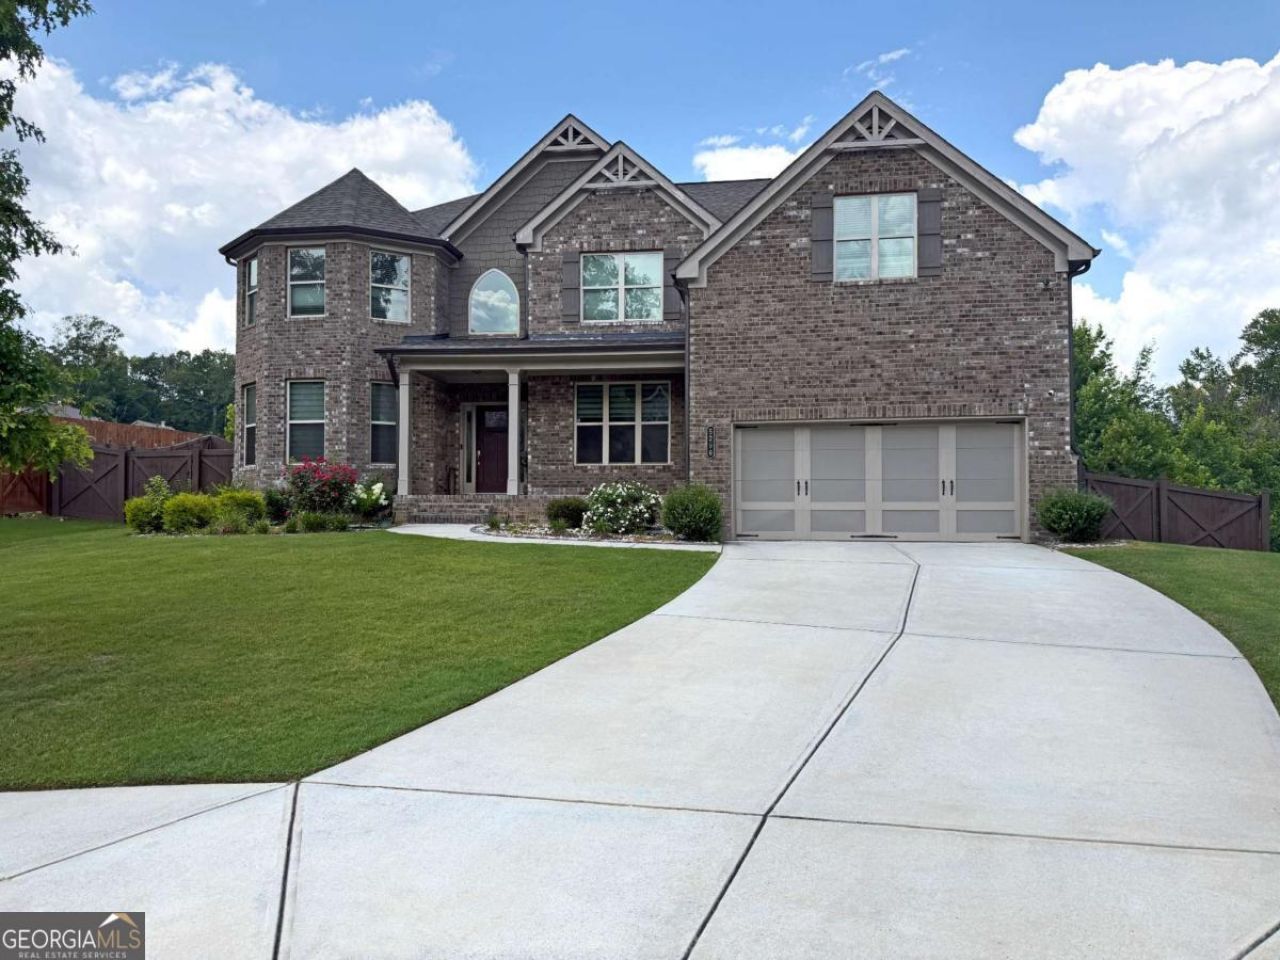
Your Dream Home Awaits at 5296 Cheval Rue Ct, Suwanee, GA! Sprawling across three thoughtfully designed levels, this exceptional residence boasts 7 bedrooms, 5 full baths, and dual full kitchens-giving you endless options for hosting gatherings of any size. Enjoy main-level guest accommodations, picturesque views from the deck swing with your favorite drink in hand, and beautifully manicured front and back yards. From top to bottom, this listing is packed with spaces designed for living and making memories. Reach out to the listing agent now to book your showing!
Property Features
Property Type: Residential - Single Family
Basement: Bath Finished, Daylight, Exterior Entry, Finished, Full, Interior Entry
Basement: Yes
Cooling: Ceiling Fan(s), Central Air
Fenced: Yes
Fireplaces: 1
Garage: 2
Heating: Electric
Home Style: Brick Front, Traditional
Lot Size: 0.25 Acres
Roof Type: Composition
Stories: 3.0
Taxes: $13,312
Year Built: 2021
Feature Descriptions
Additional Rooms: Loft
Amenities: Sidewalks
Appliances: Dishwasher, Disposal, Dryer, Gas Water Heater, Microwave, Refrigerator, Washer
Exterior: Brick, Wood Siding
Fencing: Back Yard, Fenced, Privacy, Wood
Fireplace Type: Living Room
Flooring: Carpet, Hardwood
Foundation: Slab
Interior: Double Vanity
Kitchen: Breakfast Bar, Kitchen Island, Second Kitchen, Walk-in Pantry
Lot Dimensions: 0
Parking Notes: Garage, Garage Door Opener
Security Features: Carbon Monoxide Detector(s), Smoke Detector(s)
Sewer: Public Sewer
Topography: Cul-De-Sac, Private
Utilities: Electricity Available, Natural Gas Available, Sewer Available, Underground Utilities, Water Available
Water: Public
Water: No Dock Or Boathouse
Window Features: Double Pane Windows
Local Schools
High School: North Gwinnett
Middle School: North Gwinnett
Elementary School: Riverside
Listed By / Shown By
Listed By
Agency Name: Virtual Properties Realty.com
Agency Phone: 770-495-5050
Shown By
Agency Name: Joseph's Homes Realty, LLC
Agent Name: Joe Cassar
Agent Phone: (678) 823-7677

Estimate Your Payment
Estimated Payment
$ 5,272.05 per month $3,878.34 Principal & Interest $1,109.33 Property Tax $284.38 Homeowner's InsuranceChange Payment Information



Privacy Policy / DMCA Notice / ADA Accessibility


This site is hosted, designed and copyright
© 1994 - 2026 by
Delta Media Group, Inc. -- Patent Pending --