Joe Cassar
Broker


BEDS5
BATHS5 full
MLS#10808855
STATUSNew
PROPERTY TYPEResidential - Single Family
Property Description
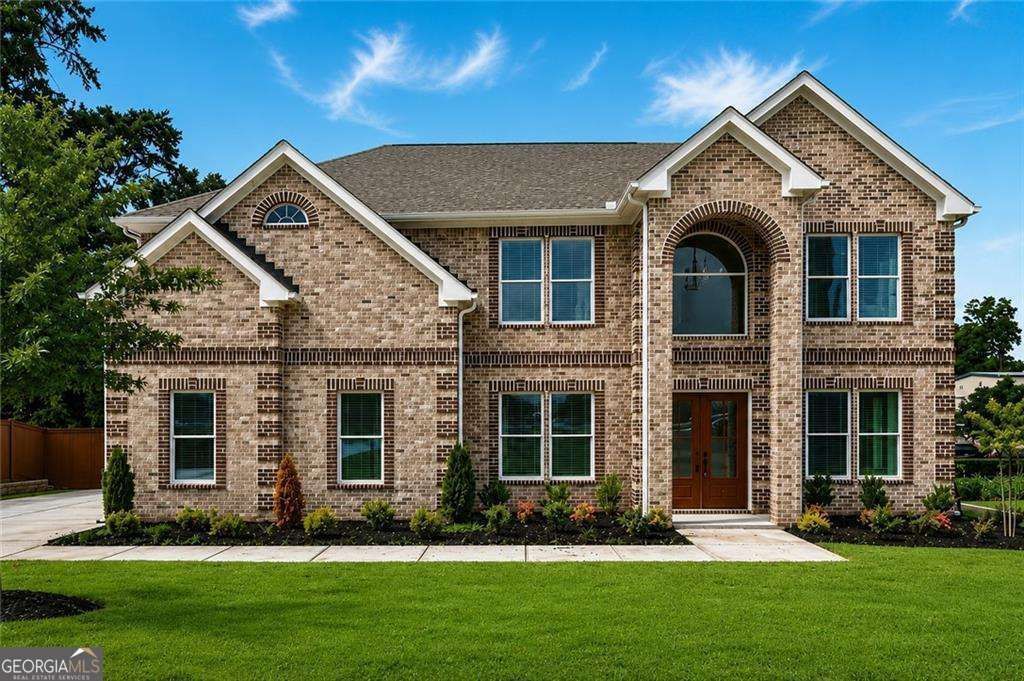
New Construction in a Prime Location just minutes from premier shopping, dining, top-rated schools, and major commuting routes. Step inside to an impressive two-story foyer that sets the tone for the thoughtfully designed floor plan. The elegant formal dining room is perfect for entertaining, while the gourmet kitchen is a true showpiece featuring a massive center island, abundant cabinetry, a spacious breakfast nook, and an open view into the inviting great room. Designed for both everyday living and hosting, the great room showcases custom built-ins, a cozy fireplace, and a stunning coffered ceiling. The main level also includes a private guest suite with a full bath, offering the ideal space for visitors or multigenerational living. Upstairs, retreat to the luxurious owner's suite complete with an expansive sitting room featuring its own fireplace-creating the perfect private escape. The spa-inspired primary bath boasts dual vanities, a soaking tub, a glass shower, and upscale finishes. Three additional generously sized bedrooms, each with access to a full bath, provide comfort and privacy for family and guests alike. A spacious upper-level landing offers flexible living space, while the oversized laundry room with a utility sink adds everyday convenience. Step outside to the covered rear porch overlooking a fully fenced, private backyard perfect for relaxing, entertaining, or enjoying peaceful outdoor living. Don't miss the opportunity to make it yours.
Property Features
Property Type: Residential - Single Family
Basement: None
Cooling: Central Air
Days on Market: 5
Fireplaces: 2
Garage: 3 car attached
Heating: Central
Home Style: Brick 4 Side, Traditional
Lot Size: 0.87 Acres
Stories: 2.0
Taxes: $1,438
Year Built: 2025
Feature Descriptions
Additional Rooms: Laundry, Loft
Appliances: Dishwasher, Disposal, Double Oven, Dryer, Electric Water Heater, Microwave, Refrigerator, Washer
Fencing: Back Yard, Privacy
Fireplace Type: Master Bedroom
Flooring: Vinyl
Foundation: Slab
Interior: Bookcases, Double Vanity
Kitchen: Breakfast Area, Breakfast Room, Kitchen Island, Walk-in Pantry
Lot Dimensions: 0
Parking Notes: Garage, Attached, Side/Rear Entrance
Sewer: Public Sewer
Topography: Private, Sloped
Utilities: Cable Available, Electricity Available, Sewer Available, Water Available
Water: Public
Water: No Dock Or Boathouse
Window Features: Double Pane Windows
Local Schools
High School: Norcross
Middle School: Summerour
Elementary School: Baldwin
Listed By / Shown By
Listed By
Agency Name: Compass
Agency Phone: 404-668-6621
Shown By
Agency Name: Joseph's Homes Realty, LLC
Agent Name: Joe Cassar
Agent Phone: (678) 823-7677

Estimate Your Payment
Estimated Payment
$ 3,855.60 per month $3,480.56 Principal & Interest $119.83 Property Tax $255.21 Homeowner's InsuranceChange Payment Information



Privacy Policy / DMCA Notice / ADA Accessibility


This site is hosted, designed and copyright
© 1994 - 2026 by
Delta Media Group, Inc. -- Patent Pending --