Joe Cassar
Broker


BEDS5
BATHS5 full 1 partial
SQUARE FEET3,360
MLS#10795797
STATUSActive
PROPERTY TYPEResidential - Single Family
SUBDIVISIONAdams Vineyard
Property Description
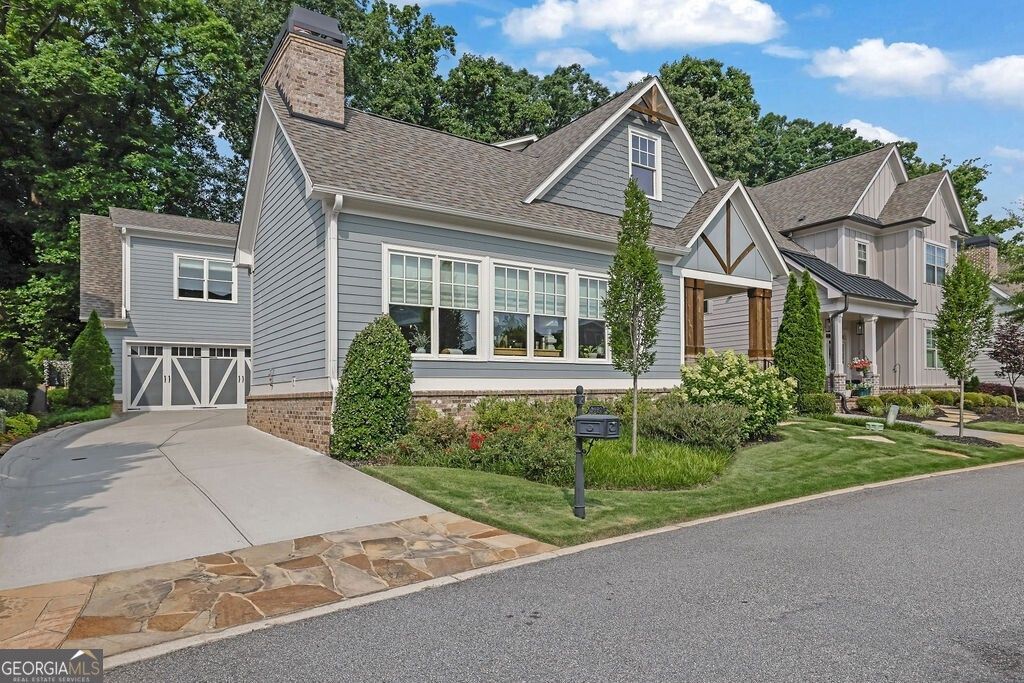
A rare opportunity in the highly sought-after Adam's Vineyard community, this custom-built executive home blends timeless craftsmanship with resort-style living just minutes from Historic Norcross, Peachtree Corners Town Center, The Forum, and major commuter routes. Built in 2020 for its original owners, the home overlooks one of Gwinnett County's most unique neighborhood amenities featuring producing vineyards, expansive greenspace, walking trails, and a community firepit. Inside, hardwood floors, soaring vaulted ceilings, custom built-ins, and a floor-to-ceiling Fox Mountain stone fireplace create an inviting living space filled with natural light. The chef's kitchen showcases a 9' x 5' island, Cambria Brittanicca quartz countertops, Kitchen Craft cabinetry, premium KitchenAid appliances, a butler's pantry, and walk-in pantry. The main-level owner's suite offers dual walk-in closets and a spa-inspired bath, while an additional main-level guest suite provides exceptional flexibility. Upstairs features a loft, two en-suite bedrooms, plus an oversized bonus suite with full bath and walk-in closet. The private backyard is designed for year-round enjoyment with a screened porch, outdoor kitchen area, natural stone hardscaping, artificial turf, and a heated gunite spool controlled from your phone. With approximately five bedrooms, five-and-a-half baths, HOA-maintained grounds, and true lock-and-leave convenience, this is luxury living at its finest.
Property Features
Property Type: Residential - Single Family
Basement: None
Cooling: Ceiling Fan(s), Central Air, Electric
Days on Market: 14
Fenced: Yes
Fireplaces: 1
Garage: 4 car attached
Heating: Forced Air
Home Style: Craftsman
Lot Size: 0.11 Acres
Roof Type: Composition
Stories: 2.0
Taxes: $8,492
Year Built: 2020
Feature Descriptions
Additional Rooms: Family Room, Foyer, Loft
Amenities: Street Lights, Walk To Schools, Near Shopping
Appliances: Cooktop, Dishwasher, Disposal, Microwave, Oven, Refrigerator, Stainless Steel Appliance(s)
Dining Room: Separate Room
Exterior: Other, Wood Siding
Fencing: Back Yard, Fenced, Privacy
Fireplace Type: Family Room
Flooring: Carpet, Hardwood, Tile
Foundation: Slab
Interior: Beamed Ceilings, Bookcases, Double Vanity, Master On Main Level, Separate Shower, Soaking Tub, Walk-In Closet(s)
Kitchen: Breakfast Area, Breakfast Bar, Kitchen Island, Pantry, Solid Surface Counters
Lot Dimensions: 0
Parking Notes: Garage, Attached, Off Street
Pool Features: In Ground
Security Features: Smoke Detector(s)
Sewer: Public Sewer
Swimming Pool: Yes
Topography: Level
Utilities: Cable Available, Electricity Available, Natural Gas Available, Phone Available, Sewer Available, Underground Utilities, Water Available
Vegetation: Grassed
Water: Public
Local Schools
High School: Norcross
Middle School: Summerour
Elementary School: Norcross
Listed By / Shown By
Listed By
Agency Name: Bolst, Inc.
Agency Phone: 404-482-2293
Shown By
Agency Name: Joseph's Homes Realty, LLC
Agent Name: Joe Cassar
Agent Phone: (678) 823-7677

Estimate Your Payment
Estimated Payment
$ 4,977.12 per month $3,977.78 Principal & Interest $707.67 Property Tax $291.67 Homeowner's InsuranceChange Payment Information



Privacy Policy / DMCA Notice / ADA Accessibility


This site is hosted, designed and copyright
© 1994 - 2026 by
Delta Media Group, Inc. -- Patent Pending --