Joe Cassar
Broker


BEDS6
BATHS6 full 2 partial
SQUARE FEET8,938
MLS#7748665
STATUS
PROPERTY TYPEResidential - Single Family
SUBDIVISIONReynolds Lake Oconee
SCHOOLGreensboro - Greene
Property Description
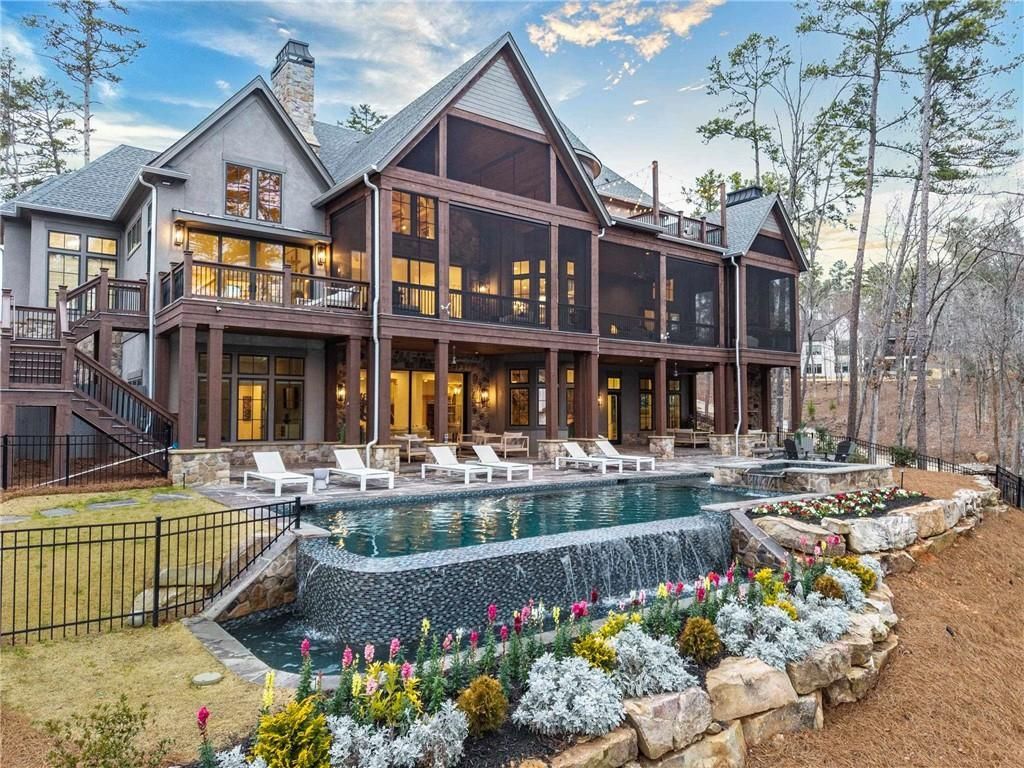
A NEWER CUSTOM LAKEFRONT ESTATE DEFINED BY EXCEPTIONAL CRAFTSMANSHIP AND A PANORAMIC LAKE VIEW IN RICHLAND POINTE AT REYNOLDS LAKE OCONEE. Clean contemporary architecture pairs tailored millwork, custom wood detailing, metallic accents, and large scale materials throughout. Barrel-vaulted ceilings and statement lighting define the main living spaces. Porcelain flooring runs across great room and continues up the fireplace wall, creating a dramatic focal point. Outfitted with La Cornue, Sub Zero, and Wolf appliances, the kitchen delivers both performance and presence. Veined quartz rises from the countertops to a full-height range wall and hood surround. Custom cabinetry and an expansive island provide substantial prep space and seamless flow for entertaining. Accordion glass doors from the great room fully open to an oversized screened porch with a sitting and dining area, outdoor fireplace, built-in grill, and wood fired pizza oven creating true indoor/outdoor living. The main level primary suite features vaulted ceilings with exposed wood beams, long lake views, and direct access to a private lakeside patio. The bath includes a couture level designer closet, dual vanities, separate water closets, a dedicated makeup vanity, and generous storage. Main level also features a private office with access to the patio. Upstairs imagination and sophistication meet with a spectacular bunk suite paired with Queen accommodations, living space, kitchenette, and a private balcony overlooking the lake. Nearby a private guest apartment above the three car garage offers comfort and privacy. The terrace level includes three additional ensuite bedrooms, a spacious family room, billiard and game room, and a custom full bar with floating ceiling detail and a separate wet bar. Retractable accordion doors open completely to the pool and spa terrace overlooking the lake. Outdoor spaces lead you to your private boat dock with multiple stone patios, a second outdoor fireplace, a firepit, a fully equipped outdoor kitchen, and an infinity edge pool and spa positioned to maximize the view. Two laundry rooms, on the main and terrace levels, add convenience. Thoughtfully designed with an elevator to service each level, this waterfront residence reflects a rare level of architectural intention and enduring craftsmanship. Minutes to Richland Pointe and The Ritz by boat. Seller is making a Reynolds membership available.
Property Features
Property Type: Residential - Single Family
Basement: Yes
Basement: Finished Bath, Daylight, Finished, Full, Walk-Out Access
Cooling: Electric, Ceiling Fan(s)
Days on Market: 112
Fireplaces: 4
Garage: 3 car attached
Heating: Central
Home Style: Craftsman, Modern
Lot Size: 0.73 Acres
Roof Type: Composition, Metal
Taxes: $27,432
Year Built: 2022
Feature Descriptions
Accessibility: Accessible Elevator Installed
Appliances: Dryer, Washer, Dishwasher, Double Oven, Other, Microwave, Refrigerator, Gas Range, Range Hood, Self Cleaning Oven
Association Fee Includes: Security
Bedroom Features: Master on Main, Oversized Master
Dining: Seats 12+, Butlers Pantry
Dock: Boat Lift, Deeded Access, Dock, Lights
Exterior: Stone, Stucco
Exterior: Balcony, Lighting, Private Yard, Rain Gutters, Private Entrance
Fireplace: Basement, Gas Starter, Gas Log, Great Room, Stone, Raised Hearth
HOA Fee: 2000/Annually
HOA Y/N: Yes
Interior: Bookcases, High Ceilings 10 or Greater, Double Vanity, Beamed Ceilings, Walk-In Closet(s), Wet Bar, High Ceilings 10 ft Main, High Speed Internet, Sound System, Vaulted Ceiling(s), Recessed Lighting
Kitchen: Breakfast Bar, Kitchen Island, Pantry, Second Kitchen, Solid Surface Counters, Cabinets White, Stone Counters, Eat-in Kitchen, Pantry Walk-In, View to Family Room
Lake Name: Oconee
Laundry: Laundry Room, Main Level
Lot: Sloped, Back Yard, Landscaped
Lot Dimensions: 172x275
Master Bath: Double Vanity, Soaking Tub
Neighborhood Amenities: Clubhouse, Gated, Golf, Lake, Park, Fitness Center, Pool, Tennis Court(s), Community Dock, Pickleball, Restaurant
Parking Notes: Attached, Garage Door Opener, Garage, Level Driveway,
Pool: In Ground, Private, Infinity
Road Frontage: Private Road
Road Surface: Asphalt
Security: yes
Security: Smoke Detector(s), Security Gate, Security Guard, Security Service, Security System Owned
Sewer: Public Sewer
Spa: Private
Spa: Yes
Special View Info: Lake
Swimming Pool: Yes
Utilities: Cable Available, Electricity Available, Other, Phone Available, Sewer Available, Water Available
Water: Public
Waterfront Features: Lake Front, Waterfront
Local Schools
High School: Greene County
Middle School: Greene - Other
Elementary School: Greensboro
School District: Greensboro - Greene
Listed By / Shown By
Listed By
Agency Name: Luxury Lake Oconee, LLC
Agency Phone: 706-453-9243
Shown By
Agency Name: Joseph's Homes Realty, LLC
Agent Name: Joe Cassar
Agent Phone: (678) 823-7677

Estimate Your Payment
Estimated Payment
$ 52,665.52 per month $46,937.85 Principal & Interest $2,286.00 Property Tax $3,441.67 Homeowner's InsuranceChange Payment Information


 Listings identified with the FMLS IDX logo come from FMLS and are held by brokerage firms other than the owner of this website and the listing brokerage is identified
in any listing details. Information is deemed reliable but is not guaranteed. If you believe any FMLS listing contains material that infringes your copyrighted
work, please click here DMCA Notice to review our DMCA policy and learn how to submit a takedown request. © 2026 First Multiple Listing Service, Inc.
Listings identified with the FMLS IDX logo come from FMLS and are held by brokerage firms other than the owner of this website and the listing brokerage is identified
in any listing details. Information is deemed reliable but is not guaranteed. If you believe any FMLS listing contains material that infringes your copyrighted
work, please click here DMCA Notice to review our DMCA policy and learn how to submit a takedown request. © 2026 First Multiple Listing Service, Inc.
Privacy Policy / DMCA Notice / ADA Accessibility


This site is hosted, designed and copyright
© 1994 - 2026 by
Delta Media Group, Inc. -- Patent Pending --