Joe Cassar
Broker


BEDS6
BATHS4 full
SQUARE FEET5,588
MLS#7714721
STATUS
PROPERTY TYPEResidential - Single Family
SCHOOLHarbins - Archer
Property Description
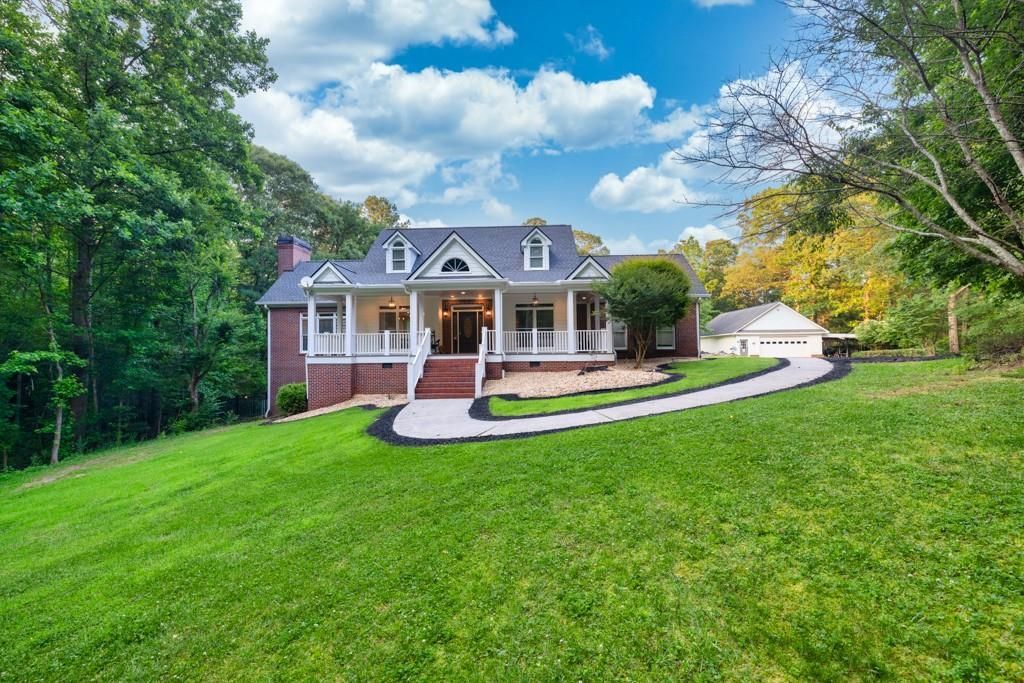
***PRICE REDUCED TO MORE THAN $150,000 BELOW APPRAISED VALUE**** Tucked behind a private gated entrance on 7.5 serene acres, this exceptional custom-built estate offers space, privacy, and flexibility rarely found in Dacula. Located at 2230 Ewing Chapel Road, the four-sides brick residence spans over 5,500 square feet and blends timeless craftsmanship with meaningful modern upgrades?creating an ideal canvas for refined country living.The heart of the home is the fully renovated gourmet kitchen, featuring soft-close cabinetry, granite and wood countertops, oversized island with seating, farmhouse sink, spice drawers, and a wine refrigerator?perfectly designed for both everyday living and entertaining. Smart-enabled lighting, extensive exterior illumination, and a newly added 10x10 greenhouse with electricity enhance both functionality and lifestyle.The main-level owner's suite has been refreshed with luxury vinyl plank flooring, quartz countertops, upgraded lighting, and custom closet systems. A secondary bedroom and full bath on the main level provide flexibility for guests or multigenerational living. Upstairs, two generously sized bedrooms share a stylish Jack-and-Jill bath, while two bonus rooms (one with a closet) offer endless options for a home office, gym, or additional bedroom.The fully finished walkout terrace level functions as a complete second living space, ideal for an in-law suite or extended stays. It includes a bedroom, full kitchen with bar seating, dining area, living room with fireplace, a newly updated full bath, and laundry connections.Outdoor living is a true highlight of the property. Enjoy a saltwater pool with resurfaced decking, hot tub, outdoor shower, and a fully refinished 1,000-square-foot deck with covered seating and a dry-below system?perfect for year-round enjoyment. The expansive grounds also feature a peaceful creek with a custom waterfall, extensive lighting along the private drive and gate. This would be the perfect place to have the mini farm you've always dreamed of!Adding even more versatility is the 30' x 50' workshop, complete with its own separate utilities, central heat and air, plumbing, and a full bathroom. Whether used as a workshop, private guest quarters, home business, or future income-producing space, this structure offers exceptional potential (buyer to verify zoning and permitting).With unmatched privacy, extensive updates, multigenerational living options, and room to customize, this one-of-a-kind estate offers timeless quality with future-forward possibilities. A rare opportunity to create a home that truly reflects your lifestyle.
Property Features
Property Type: Residential - Single Family
Basement: Daylight, Exterior Entry, Finished, Finished Bath, Full, Interior Entry
Basement: Yes
Cooling: Ceiling Fan(s), Central Air
Days on Market: 174
Fenced: Yes
Fireplaces: 2
Garage: 2 car attached
Heating: Heat Pump, Natural Gas
Home Style: Traditional
Lot Size: 7.5 Acres
Roof Type: Composition
Taxes: $9,363
Year Built: 1998
Feature Descriptions
Appliances: Dishwasher, Electric Cooktop, Microwave, Refrigerator, Self Cleaning Oven
Bedroom Features: Master on Main
Dining: Open Concept, Separate Dining Room
Exterior: Garden, Lighting, Private Yard, Rain Gutters, Storage
Exterior: Brick 4 Sides
Fireplace: Basement, Family Room
Interior: Crown Molding, Double Vanity, Entrance Foyer, High Ceilings 10 ft Main, His and Hers Closets, Recessed Lighting, Smart Home, Sound System, Vaulted Ceiling(s), Walk-In Closet(s), Wet Bar
Kitchen: Breakfast Bar, Breakfast Room, Kitchen Island, Other Surface Counters, Pantry Walk-In, Second Kitchen, Solid Surface Counters, Stone Counters, Wine Rack
Laundry: In Garage, In Hall, Laundry Room, Lower Level
Lot: Back Yard, Creek On Lot, Front Yard, Level, Private, Wooded
Lot Dimensions: x
Master Bath: Double Vanity, Separate His/Hers, Separate Tub/Shower, Soaking Tub
Parking Notes: Attached, Driveway, Garage, Garage Door Opener, Garage
Pool: Fenced, In Ground, Private
Road Frontage: County Road
Road Surface: Asphalt
Security: Security Gate, Smoke Detector(s)
Sewer: Septic Tank
Special View Info: Trees/Woods
Swimming Pool: Yes
Utilities: Electricity Available, Natural Gas Available, Water Available
Water: Public
Waterfront Features: Creek
Local Schools
High School: Archer
Middle School: McConnell
Elementary School: Harbins
School District: Harbins - Archer
Listed By / Shown By
Listed By
Agency Name: Keller Williams Realty Atlanta Partners
Agency Phone: 678-425-1988
Shown By
Agency Name: Joseph's Homes Realty, LLC
Agent Name: Joe Cassar
Agent Phone: (678) 823-7677

Estimate Your Payment
Estimated Payment
$ 5,049.70 per month $3,977.78 Principal & Interest $780.25 Property Tax $291.67 Homeowner's InsuranceChange Payment Information


 Listings identified with the FMLS IDX logo come from FMLS and are held by brokerage firms other than the owner of this website and the listing brokerage is identified
in any listing details. Information is deemed reliable but is not guaranteed. If you believe any FMLS listing contains material that infringes your copyrighted
work, please click here DMCA Notice to review our DMCA policy and learn how to submit a takedown request. © 2026 First Multiple Listing Service, Inc.
Listings identified with the FMLS IDX logo come from FMLS and are held by brokerage firms other than the owner of this website and the listing brokerage is identified
in any listing details. Information is deemed reliable but is not guaranteed. If you believe any FMLS listing contains material that infringes your copyrighted
work, please click here DMCA Notice to review our DMCA policy and learn how to submit a takedown request. © 2026 First Multiple Listing Service, Inc.
Privacy Policy / DMCA Notice / ADA Accessibility


This site is hosted, designed and copyright
© 1994 - 2026 by
Delta Media Group, Inc. -- Patent Pending --