Joe Cassar
Broker


BEDS2
BATHS1 full 1 partial
SQUARE FEET1,050
MLS#7700848
STATUS
PROPERTY TYPEResidential - Condominium
SUBDIVISIONThe Leon
SCHOOLJohn Hope-Charles Walter Hill - Midtown
Property Description
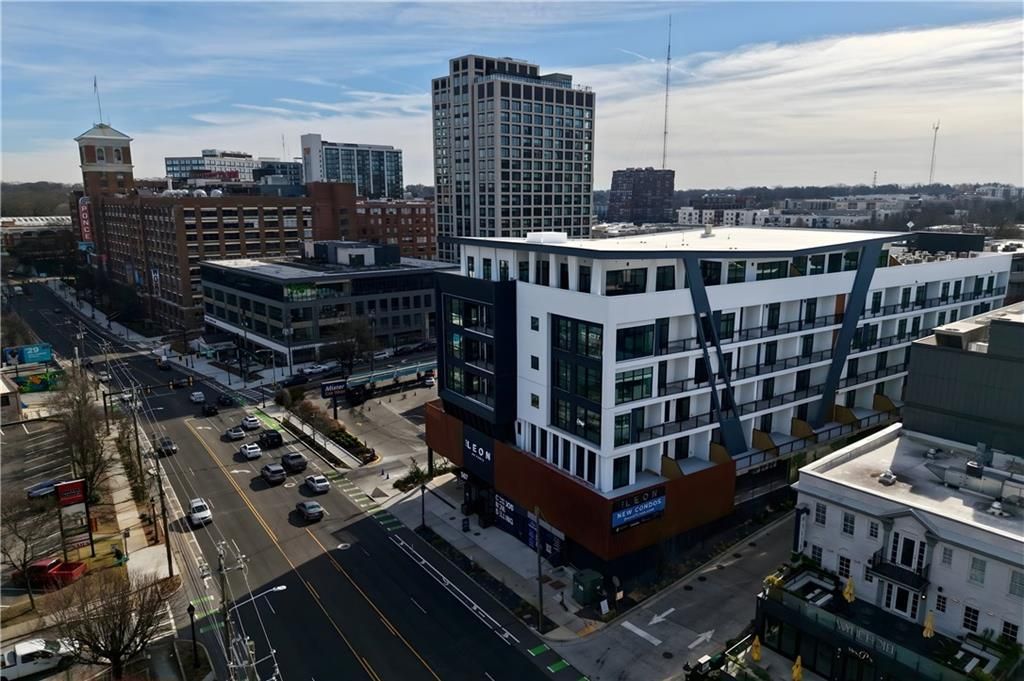
Ready Now! The Leon on Ponce offers move-in-ready living with a trendy rooftop lounge directly across from Ponce City Market and the Atlanta BeltLine. Residence 510 is quietly tucked away with added privacy?sharing just one wall?and features a dynamic flex space ready to become a statement dining room, creative studio, home office, media lounge, or game-night hub. This layout delivers rare versatility and value in one of Atlanta's most energetic, walkable neighborhoods. Investor-friendly and gaining traction as closings continue, with pricing momentum on the rise?now's the time to jump in! Designer Model Residences are Open for Viewing!Final leasing permits have been released; Act fast to secure your permit.
Upcoming Open Houses
Open House Tuesday July 28th, 11:00am - 4:00pm
Open House Tuesday July 28th, 11:00am - 2:00pm
Open House Wednesday July 29th, 11:00am - 4:00pm
Open House Thursday July 30th, 11:00am - 4:00pm
Open House Friday July 31st, 11:00am - 4:00pm
Open House Monday August 3rd, 11:00am - 4:00pm
Property Features
Property Type: Residential - Condominium
Cooling: Heat Pump
Days on Market: 188
Garage: 2 car attached
Heating: Heat Pump
Home Style: Mid-Rise (up to 5 stories)
Roof Type: Composition
Taxes: $0
Year Built: 2025
Feature Descriptions
Appliances: Dishwasher, Disposal, Electric Range, Microwave
Association Fee Includes: Door person, Maintenance Grounds, Maintenance Structure, Pest Control, Reserve Fund, Termite, Trash
Bedroom Features: Roommate Floor Plan
Dining: Separate Dining Room
Exterior: Balcony, Lighting
Exterior: Cement Siding
HOA Fee: 499/Monthly
HOA Y/N: Yes
Interior: High Ceilings 10 ft Main, High Speed Internet, Recessed Lighting, Walk-In Closet(s)
Kitchen: Breakfast Bar, Cabinets Other, Kitchen Island, Pantry, Solid Surface Counters, View to Family Room
Laundry: Electric Dryer Hookup, Laundry Closet
Lot: Level
Master Bath: Tub/Shower Combo
Neighborhood Amenities: Concierge, Dog Park, Gated, Homeowners Assoc, Near Beltline, Near Public Transport, Near Schools, Near Shopping, Near Trails/Greenway, Park, Sidewalks, Street Lights
Parking Notes: Assigned, Attached, Garage
Parking Total: 2
Road Frontage: City Street
Road Surface: Paved
Security: Fire Sprinkler System, Key Card Entry, Secured Garage/Parking, Security Gate, Smoke Detector(s)
Sewer: Public Sewer
Special View Info: City
Utilities: Cable Available, Electricity Available, Phone Available, Sewer Available, Water Available
Water: Public
Local Schools
High School: Midtown
Middle School: David T Howard
Elementary School: John Hope-Charles Walter Hill
School District: John Hope-Charles Walter Hill - Midtown
Listed By / Shown By
Listed By
Agency Name: Compass
Agency Phone: 404-668-6621
Shown By
Agency Name: Joseph's Homes Realty, LLC
Agent Name: Joe Cassar
Agent Phone: (678) 823-7677

Estimate Your Payment
Estimated Payment
$ 2,518.55 per month $2,346.49 Principal & Interest $0.00 Property Tax (data not provided by mls) $172.05 Homeowner's InsuranceChange Payment Information


 Listings identified with the FMLS IDX logo come from FMLS and are held by brokerage firms other than the owner of this website and the listing brokerage is identified
in any listing details. Information is deemed reliable but is not guaranteed. If you believe any FMLS listing contains material that infringes your copyrighted
work, please click here DMCA Notice to review our DMCA policy and learn how to submit a takedown request. © 2026 First Multiple Listing Service, Inc.
Listings identified with the FMLS IDX logo come from FMLS and are held by brokerage firms other than the owner of this website and the listing brokerage is identified
in any listing details. Information is deemed reliable but is not guaranteed. If you believe any FMLS listing contains material that infringes your copyrighted
work, please click here DMCA Notice to review our DMCA policy and learn how to submit a takedown request. © 2026 First Multiple Listing Service, Inc.
Privacy Policy / DMCA Notice / ADA Accessibility


This site is hosted, designed and copyright
© 1994 - 2026 by
Delta Media Group, Inc. -- Patent Pending --