Joe Cassar
Broker


BEDS4
BATHS3 full 1 partial
SQUARE FEET2,025
MLS#10668962
STATUSActive
PROPERTY TYPEResidential - Single Family
SUBDIVISIONStillwood
Property Description
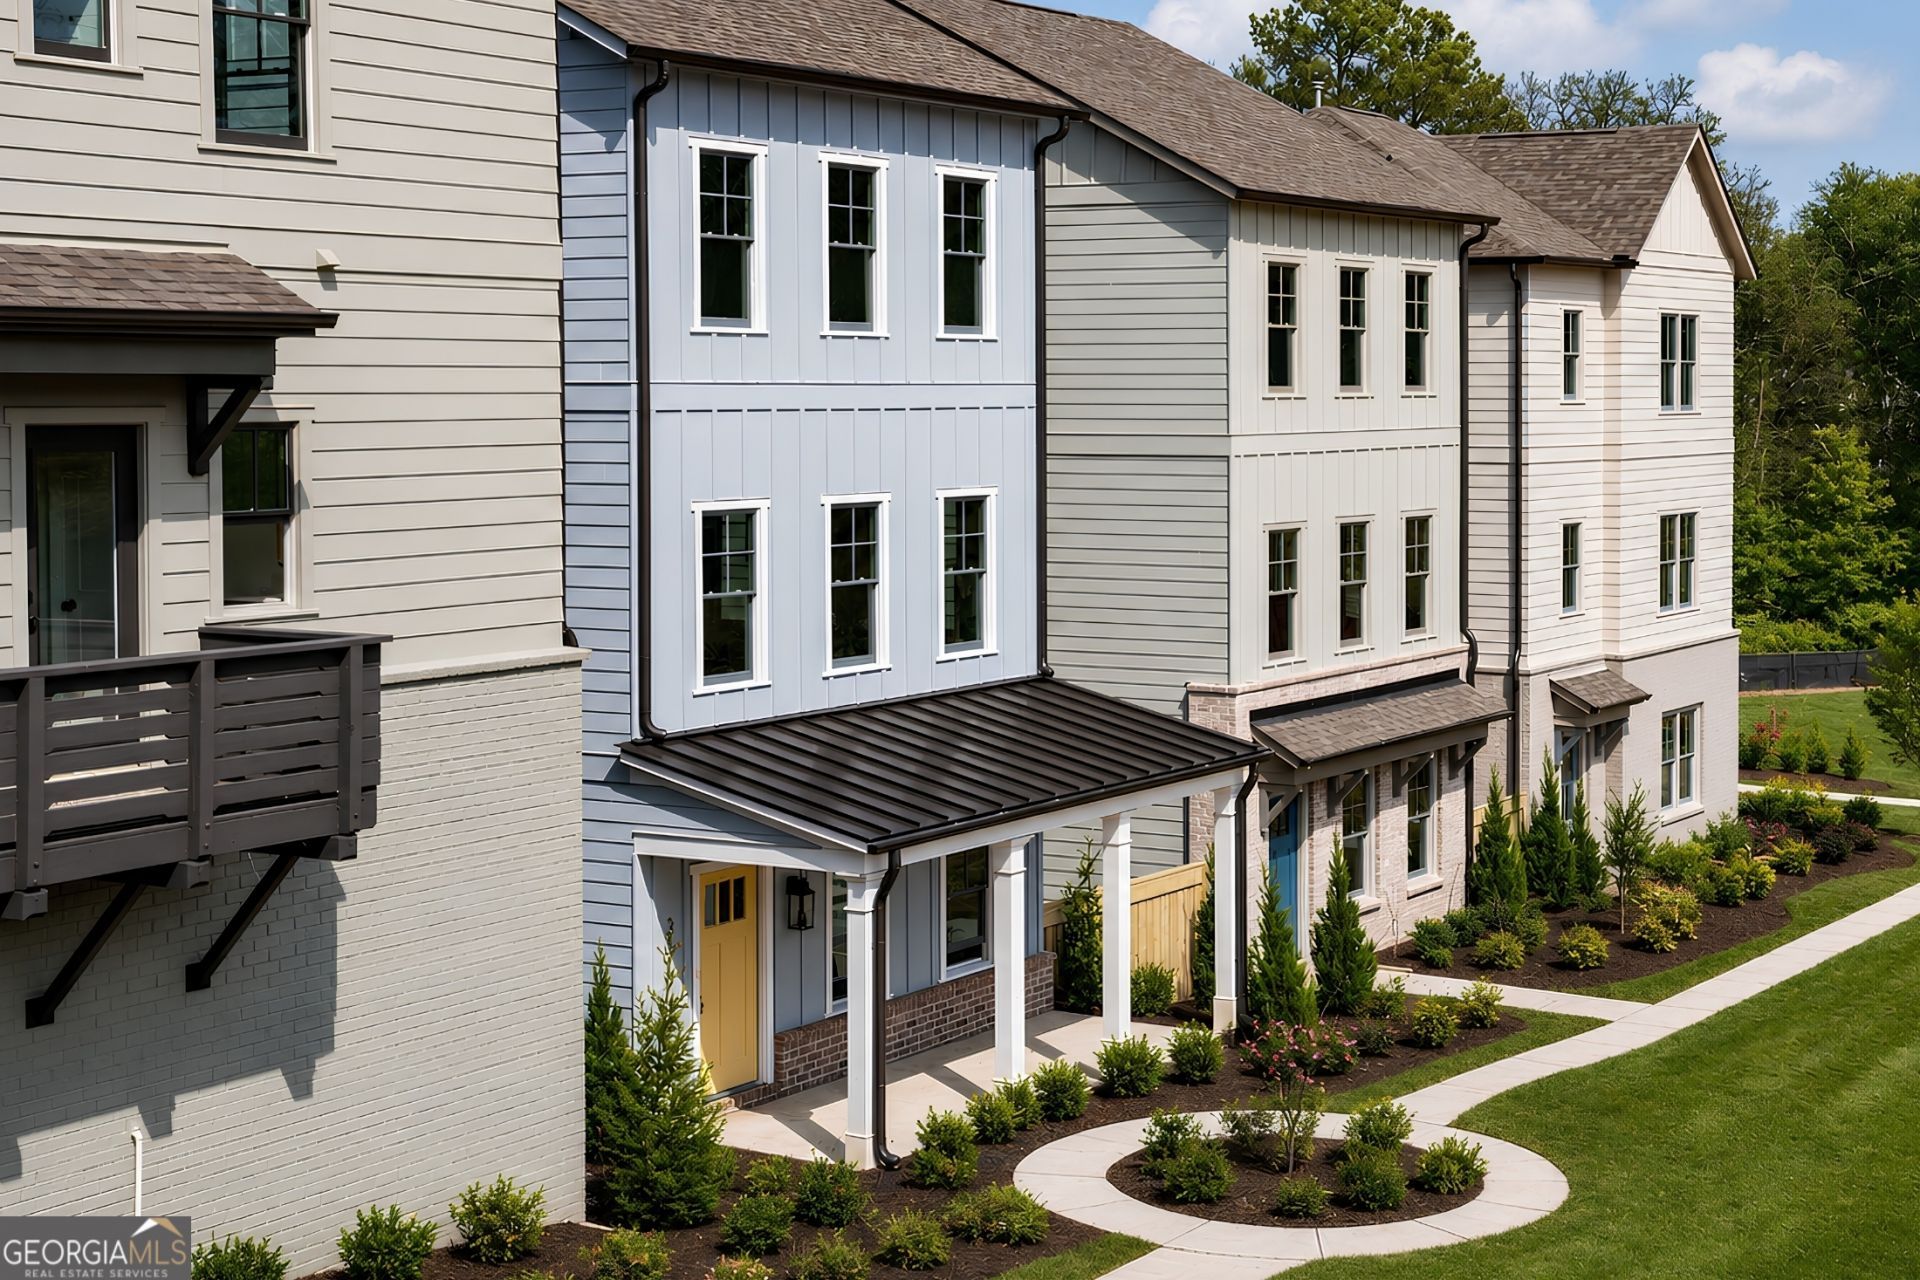
This MOVE IN READY MODEL home offers hardwood floors throughout, custom USA-made cabinetry, quartz counter tops, and an open, light-filled floor plan. Community amenities include a new swimming pool, outdoor sun and game lounge, and a nature preserve. Investors welcome with limited leasing permits available. Conveniently located near Delta, Porsche, Chick-fil-A headquarters, and Atlanta's major film studios, with quick access to I-85 and I-75, and within walking distance to dining, wellness, parks, and breweries along a vibrant main street. Ask about JULY'S Seller Concessions including a S/S Refrigerator and Blinds T/O. Start your tour at 3338 Springhaven Avenue Hapeville GA 30354. (Sales Center Model)
Property Features
Property Type: Residential - Single Family
Basement: None
Cooling: Central Air, Zoned
Days on Market: 193
Fireplaces: 1
Garage: 2 car attached
Heating: Central, Zoned
Home Style: Craftsman
Roof Type: Composition
Stories: 3.0
Taxes: $0
Year Built: 2026
Feature Descriptions
Additional Rooms: Bonus Room, Den, Exercise Room, Foyer, Game Room, Media Room, Office
Amenities: Park, Pool, Sidewalks, Street Lights, Near Public Transport, Walk To Schools, Near Shopping
Appliances: Dishwasher, Disposal, Microwave, Range, Stainless Steel Appliance(s)
Exterior: Concrete
Exterior: Balcony, Garden
Fireplace Type: Factory Built, Gas Starter, Living Room
Flooring: Hardwood
Foundation: Slab
Interior: Double Vanity, High Ceilings, Roommate Plan, Split Bedroom Plan, Walk-In Closet(s)
Kitchen: Breakfast Bar, Kitchen Island, Pantry, Solid Surface Counters, Walk-in Pantry
Parking Notes: Garage, Attached, Off Street, Garage Door Opener, Side/Rear Entrance, Over 1 Space per Unit
Security Features: Smoke Detector(s)
Sewer: Public Sewer
Swimming Pool: Yes
Topography: Corner Lot, Level
Utilities: Cable Available, Electricity Available, High Speed Internet, Natural Gas Available, Phone Available, Sewer Connected, Water Available
Water: Public
Water: No Dock Or Boathouse
Window Features: Double Pane Windows
Local Schools
High School: Tri Cities
Middle School: Paul D West
Elementary School: Hapeville
Listed By / Shown By
Listed By
Agency Name: Compass
Agency Phone: 404-668-6621
Shown By
Agency Name: Joseph's Homes Realty, LLC
Agent Name: Joe Cassar
Agent Phone: (678) 823-7677

Estimate Your Payment
Estimated Payment
$ 2,348.20 per month $2,187.78 Principal & Interest $0.00 Property Tax (data not provided by mls) $160.42 Homeowner's InsuranceChange Payment Information



Privacy Policy / DMCA Notice / ADA Accessibility


This site is hosted, designed and copyright
© 1994 - 2026 by
Delta Media Group, Inc. -- Patent Pending --