Joe Cassar
Broker


BEDS4
BATHS3 full 1 partial
SQUARE FEET2,344
MLS#10667018
STATUSActive
PROPERTY TYPEResidential - Single Family
SUBDIVISIONWaters Edge
Property Description
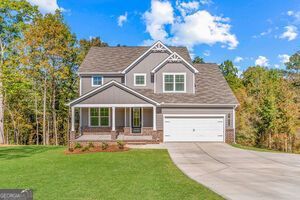
GREEN TAG HOME!! Fairfield C2 #25 - MOVE-IN READY! Up to $35,000 Lender Promotion. Discover 476 Lawson Drive, a stunning two-story Craftsman-style Fairfield Plan featuring 4 bedrooms, 3.5 baths on an unfinished basement with a walkout extended patio off the basement for entertaining. This home is nestled on a 2.48 acre cul-de-sac homesite in a natural setting where nature unfolds at every turn. A charming rocking chair front porch welcomes you home. Step inside to an open-concept design perfect for everyday living and entertaining. Let you culinary skills come to life in this chef-inspired kitchen featuring granite countertops, stainless steel appliances, a spacious island, and pantry, flowing seamlessly into the family room with fireplace and access to the rear deck. The main level includes a guest bedroom with full bath. Upstairs, the luxurious primary suite features a spa-like bath with an oversized tiled shower with dual shower heads and bench, dual vanities, and a walk-in closet with direct access to the laundry room. Two additional bedrooms share a full bath with double vanities. Enjoy peaceful small-town living in Mansfield, Georgia, just minutes from I-20 and surrounding cities. Limited-time incentive of Up to $35K Lender Promotion, 100% financing, Down Payment Assistance and USDA loans available when using a preferred lender. Call TODAY to schedule your private showing!
Upcoming Open Houses
Open House Tuesday July 28th, 11:00am - 5:00pm
Open House Wednesday July 29th, 11:00am - 5:00pm
Open House Friday July 31st, 11:00am - 5:00pm
Property Features
Property Type: Residential - Single Family
Basement: Bath Finished, Bath/Stubbed, Daylight, Exterior Entry, Full, Interior Entry, None
Basement: Yes
Cooling: Electric, Ceiling Fan(s), Central Air
Days on Market: 196
Fireplaces: 1
Garage: 2
Heating: Electric, Central
Home Style: Craftsman
Lot Size: 2.48 Acres
Roof Type: Composition
Stories: 2.0
Taxes: $33
Year Built: 2025
Feature Descriptions
Additional Rooms: Laundry, Family Room
Appliances: Dishwasher, Microwave, Range, Stainless Steel Appliance(s)
Dining Room: Dining Rm/Living Rm Combo
Exterior: Concrete, Brick
Fireplace Type: Factory Built, Family Room
Flooring: Tile, Carpet, Vinyl
Interior: High Ceilings, Double Vanity, Separate Shower, Walk-In Closet(s)
Kitchen: Kitchen Island, Pantry, Solid Surface Counters
Lot Dimensions: 0
Parking Notes: Garage
Sewer: Septic Tank
Topography: Cul-De-Sac
Utilities: Electricity Available, Phone Available
Water: Public
Local Schools
High School: Jasper
Middle School: Other
Elementary School: Other
Listed By / Shown By
Listed By
Agency Name: PBG Built Realty
Agency Phone: 678-926-7001
Shown By
Agency Name: Joseph's Homes Realty, LLC
Agent Name: Joe Cassar
Agent Phone: (678) 823-7677

Estimate Your Payment
Estimated Payment
$ 1,996.94 per month $1,857.95 Principal & Interest $2.75 Property Tax $136.23 Homeowner's InsuranceChange Payment Information



Privacy Policy / DMCA Notice / ADA Accessibility


This site is hosted, designed and copyright
© 1994 - 2026 by
Delta Media Group, Inc. -- Patent Pending --