Joe Cassar
Broker


BEDS5
BATHS3 full 1 partial
SQUARE FEET2,767
MLS#7700000
STATUS
PROPERTY TYPEResidential - Single Family
SUBDIVISIONFlowers Xing-Mill 04
SCHOOLCraig - Brookwood
Property Description
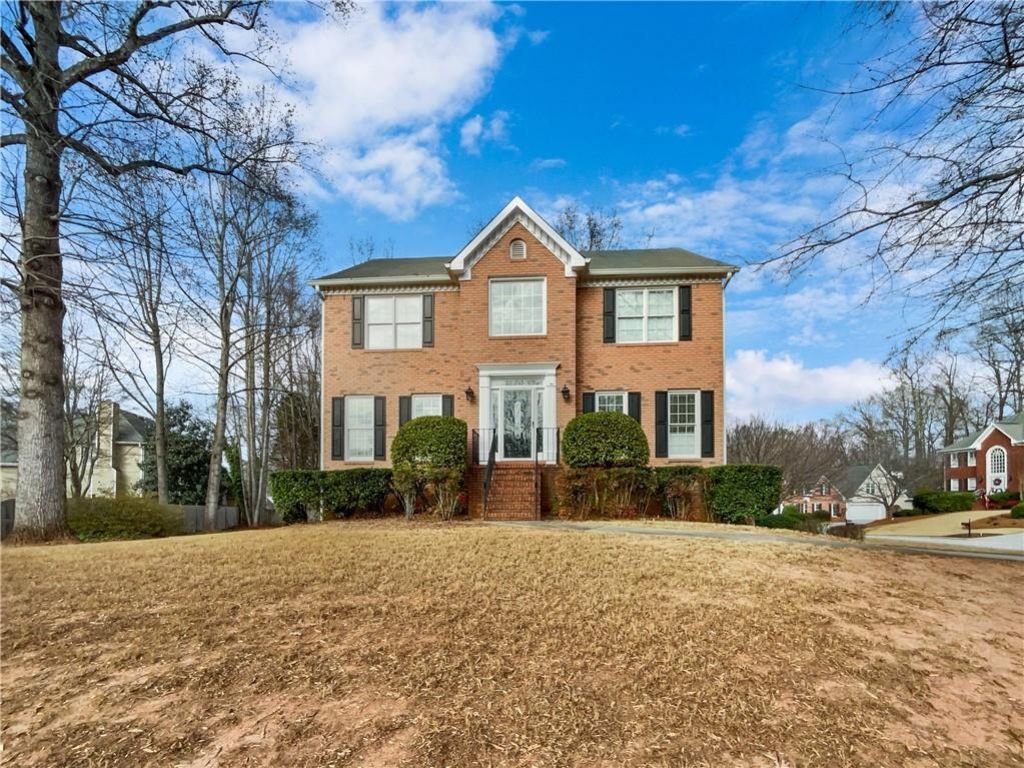
Welcome to 1370 Providence Dr, a home that exudes warmth and sophistication. The living room is graced with a cozy fireplace, perfect for those chilly evenings. The kitchen is a chef's dream, boasting an accent backsplash and all stainless steel appliances for a sleek, modern look. The primary bedroom is a true retreat, featuring a spacious walk-in closet for all your storage needs. The primary bathroom is designed for relaxation with double sinks, offering ample space for your morning routine, and a luxurious jacuzzi tub for ultimate comfort. Outside, a deck provides a great spot for alfresco dining or simply enjoying the outdoors. This home is a perfect blend of style and comfort, waiting for you to make it your own.. Included 100-Day Home Warranty with buyer activation
Upcoming Open Houses
Open House Tuesday July 28th, 9:00am - 7:00pm
Open House Wednesday July 29th, 9:00am - 7:00pm
Open House Thursday July 30th, 9:00am - 7:00pm
Property Features
Property Type: Residential - Single Family
Basement: Yes
Basement: Finished, Full, Unfinished
Cooling: Ceiling Fan(s), Central Air
Days on Market: 202
Fireplaces: 1
Garage: 3 car attached
Heating: Central, Natural Gas
Home Style: Traditional
Lot Size: 0.3 Acres
Roof Type: Composition
Taxes: $6,944
Year Built: 1993
Feature Descriptions
Appliances: Dishwasher, Gas Range, Microwave
Dining: Separate Dining Room
Exterior: Brick 4 Sides, Brick Veneer, Concrete
Fireplace: Family Room, Gas Log
HOA Fee: 730/Annually
HOA Y/N: Yes
Kitchen: Kitchen Island, Pantry, Stone Counters
Laundry: Laundry Room, Upper Level, Other
Lot: Corner Lot
Lot Dimensions: x 90
Master Bath: Double Vanity, Separate Tub/Shower, Soaking Tub, Whirlpool Tub
Neighborhood Amenities: Clubhouse, Park, Pool, Tennis Court(s)
Parking Notes: Attached, Covered, Driveway, Garage, Storage
Road Surface: Paved
Security: Security System Owned
Security: yes
Sewer: Public Sewer
Utilities: Electricity Available, Natural Gas Available, Sewer Available
Water: Public
Local Schools
High School: Brookwood
Middle School: Crews
Elementary School: Craig
School District: Craig - Brookwood
Listed By / Shown By
Listed By
Agency Name: Opendoor Brokerage, LLC
Agency Phone: 480-462-5392
Shown By
Agency Name: Joseph's Homes Realty, LLC
Agent Name: Joe Cassar
Agent Phone: (678) 823-7677

Estimate Your Payment
Estimated Payment
$ 2,606.66 per month $1,889.45 Principal & Interest $578.67 Property Tax $138.54 Homeowner's InsuranceChange Payment Information


 Listings identified with the FMLS IDX logo come from FMLS and are held by brokerage firms other than the owner of this website and the listing brokerage is identified
in any listing details. Information is deemed reliable but is not guaranteed. If you believe any FMLS listing contains material that infringes your copyrighted
work, please click here DMCA Notice to review our DMCA policy and learn how to submit a takedown request. © 2026 First Multiple Listing Service, Inc.
Listings identified with the FMLS IDX logo come from FMLS and are held by brokerage firms other than the owner of this website and the listing brokerage is identified
in any listing details. Information is deemed reliable but is not guaranteed. If you believe any FMLS listing contains material that infringes your copyrighted
work, please click here DMCA Notice to review our DMCA policy and learn how to submit a takedown request. © 2026 First Multiple Listing Service, Inc.
Privacy Policy / DMCA Notice / ADA Accessibility


This site is hosted, designed and copyright
© 1994 - 2026 by
Delta Media Group, Inc. -- Patent Pending --