Joe Cassar
Broker


BEDS4
BATHS2 full 1 partial
SQUARE FEET1,877
MLS#7697914
STATUS
PROPERTY TYPEResidential - Townhouse
SUBDIVISIONFalcon Landing
SCHOOLLanier - Chestatee
Property Description
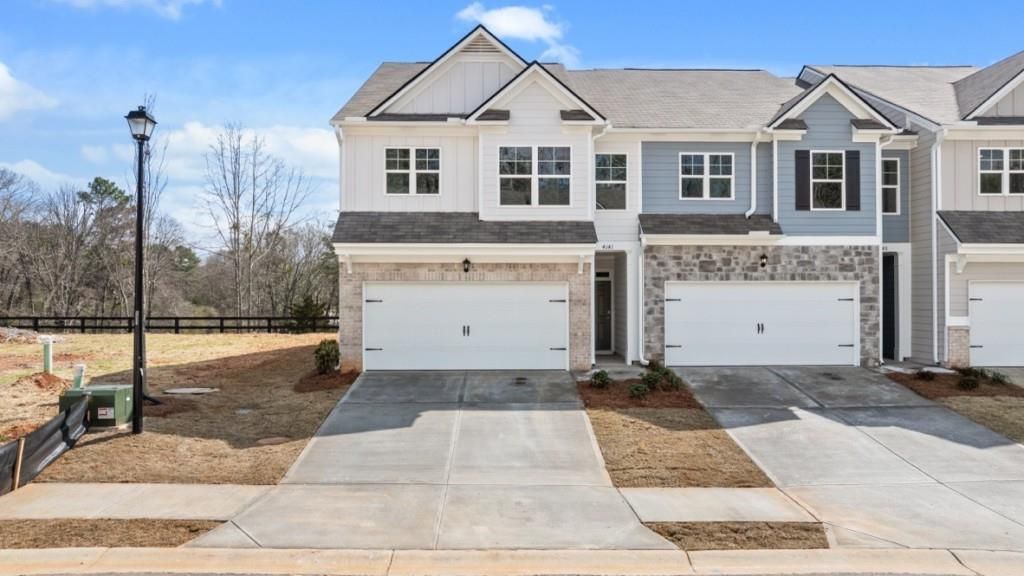
Welcome to 4141 Kestrel Court in Gainesville, GA's Falcon Landing community nestled around the shores of Lake Lanier and just a short drive to charming downtown Gainesville. This END UNIT Sudbury two-story townhome plan features 4 bedrooms and 2.5 bathrooms along with a 2-car garage in 1,877 sq. ft. Enjoy beautiful wooded views from your back patio. As you step off the front porch, a long foyer welcomes you and leads into the open-concept main living area. A large family room is the perfect place for family and friends to gather or for a quiet night with a book or movie. The family room flows seamlessly into the well-appointed kitchen with a center island, quartz countertops, white subway tile backsplash, beautiful sinclair burlap shaker-style cabinetry, and stainless-steel appliances. A dining area directly off the kitchen provides space for a dining table and opens onto the back deck or patio. There is also a half bathroom tucked away on the first floor. Up the stairs you'll turn from the landing into the primary suite. A spacious bedroom is complimented by the en suite bathroom featuring a separate tub and shower, dual vanity, water closet, linen closet, and a roomy walk-in closet. Across the landing you'll be led to 3 secondary bedrooms, the laundry closet, and an additional bathroom, also with dual vanity, round out the upper floor. Enjoy lake side living with Bolding Mill Park right next door and an easy walk to enjoy the day at the beach, fishing, boating, jet skiing or camping. Schedule an appointment to tour this move-in ready home at 4141 Kestrel Court in the Falcon Landing community in Gainesville, GA to make this dream home yours.
Upcoming Open Houses
Open House Tuesday July 28th, 10:30am - 5:30pm
Open House Friday July 31st, 10:30am - 5:30pm
Property Features
Property Type: Residential - Townhouse
Cooling: Electric, Zoned
Days on Market: 210
Garage: 2
Heating: Electric, Heat Pump, Zoned
Home Style: Townhouse, Traditional
Lot Size: 0.08 Acres
Roof Type: Composition, Shingle
Taxes: $1
Year Built: 2026
Feature Descriptions
Appliances: Dishwasher, Disposal, Electric Range, Electric Water Heater, Microwave
Dining: Open Concept
Exterior: Private Entrance
Exterior: Brick Front, HardiPlank Type, Stone
HOA Fee: 135/Monthly
HOA Y/N: Yes
Interior: Crown Molding, Double Vanity, Entrance Foyer, High Ceilings 9 ft Lower, High Speed Internet, Low Flow Plumbing Fixtures, Smart Home, Walk-In Closet(s)
Kitchen: Breakfast Bar, Cabinets Stain, Kitchen Island, Pantry, Solid Surface Counters, View to Family Room, Other
Lake Name: Lanier
Laundry: In Hall, Laundry Closet, Upper Level
Lot: Back Yard, Front Yard, Landscaped, Level, Wooded
Lot Dimensions: 34x100
Master Bath: Double Vanity, Separate Tub/Shower, Soaking Tub
Neighborhood Amenities: Homeowners Assoc, Lake, Near Schools, Near Shopping, Park, Powered Boats Allowed, Sidewalks, Street Lights, Other
Parking Notes: Driveway, Garage, Garage Faces Front
Parking Total: 0
Road Surface: Asphalt, Paved
Security: Carbon Monoxide Detector(s), Smoke Detector(s)
Sewer: Public Sewer, Other
Special View Info: Trees/Woods, Other
Utilities: Cable Available, Electricity Available, Phone Available, Sewer Available, Underground Utilities, Water Available
Water: Public
Local Schools
High School: Chestatee
Middle School: Chestatee
Elementary School: Lanier
School District: Lanier - Chestatee
Listed By / Shown By
Listed By
Agency Name: D.R. Horton Realty of Georgia Inc
Agency Phone: 770-730-7900
Shown By
Agency Name: Joseph's Homes Realty, LLC
Agent Name: Joe Cassar
Agent Phone: (678) 823-7677

Estimate Your Payment
Estimated Payment
$ 1,472.56 per month $1,371.88 Principal & Interest $0.08 Property Tax $100.59 Homeowner's InsuranceChange Payment Information


 Listings identified with the FMLS IDX logo come from FMLS and are held by brokerage firms other than the owner of this website and the listing brokerage is identified
in any listing details. Information is deemed reliable but is not guaranteed. If you believe any FMLS listing contains material that infringes your copyrighted
work, please click here DMCA Notice to review our DMCA policy and learn how to submit a takedown request. © 2026 First Multiple Listing Service, Inc.
Listings identified with the FMLS IDX logo come from FMLS and are held by brokerage firms other than the owner of this website and the listing brokerage is identified
in any listing details. Information is deemed reliable but is not guaranteed. If you believe any FMLS listing contains material that infringes your copyrighted
work, please click here DMCA Notice to review our DMCA policy and learn how to submit a takedown request. © 2026 First Multiple Listing Service, Inc.
Privacy Policy / DMCA Notice / ADA Accessibility


This site is hosted, designed and copyright
© 1994 - 2026 by
Delta Media Group, Inc. -- Patent Pending --