Joe Cassar
Broker


BEDS5
BATHS4 full
SQUARE FEET2,580
MLS#10649844
STATUSActive
PROPERTY TYPEResidential - Single Family
SUBDIVISIONWaters Edge
Property Description
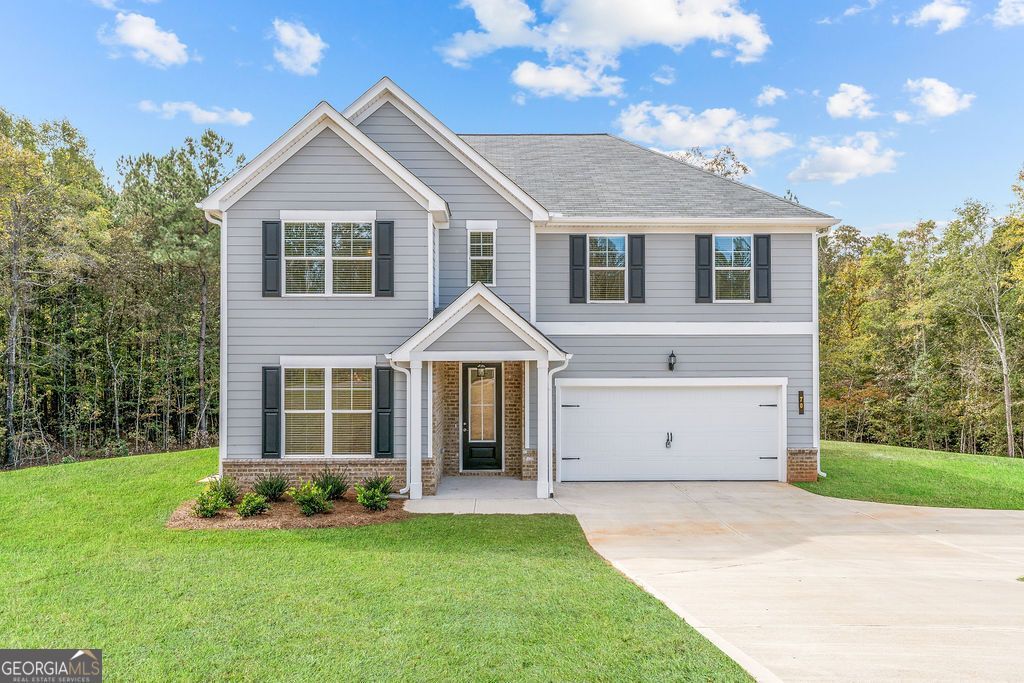
Auburn D2 #27 - This MOVE-IN READY 2-Story home offers 5BR/4BA on approx. 1.80 cul-de-sac homesite features an open-concept kitchen, dining & family room. Chef-inspired kitchen with 42 cabinets, granite countertops, tiled backsplash, large island, stainless appliances & walk-in pantry. Guest bedroom and full bath on main. Upstairs offers a large loft, luxurious primary suite with tile shower, soaking tub, double vanities & large walk-in closet, plus a junior en suite, two additional bedrooms, hall bath & laundry room. Enjoy a private backyard with patio, perfect for entertaining. WOW!! For a LIMITED TIME - Up to $25K Lender Promotion, 100% Financing, USDA loans and down payment options available when using a preferred lender. Minutes from Jackson Lake, zoned for Jasper County Schools, and convenient to Covington, Conyers, Monticello, McDonough & I-20. Actual and File photos of similar home; features may vary. Call TODAY to schedule your private tour.
Upcoming Open Houses
Open House Tuesday July 28th, 11:00am - 5:00pm
Open House Wednesday July 29th, 11:00am - 5:00pm
Open House Friday July 31st, 11:00am - 5:00pm
Property Features
Property Type: Residential - Single Family
Basement: None
Cooling: Electric, Ceiling Fan(s), Central Air
Days on Market: 238
Fireplaces: 1
Garage: 2
Heating: Electric, Central
Home Style: Craftsman
Lot Size: 1.16 Acres
Roof Type: Composition
Stories: 2.0
Taxes: $33
Year Built: 2025
Feature Descriptions
Additional Rooms: Laundry, Family Room
Appliances: Dishwasher, Microwave, Range, Stainless Steel Appliance(s)
Dining Room: Dining Rm/Living Rm Combo
Exterior: Concrete, Brick
Fireplace Type: Factory Built, Family Room
Flooring: Tile, Carpet, Vinyl
Interior: High Ceilings, Double Vanity, Separate Shower, Walk-In Closet(s)
Kitchen: Kitchen Island, Pantry, Solid Surface Counters
Lot Dimensions: 0
Parking Notes: Garage
Sewer: Septic Tank
Topography: Level
Utilities: Electricity Available, Phone Available
Water: Public
Local Schools
High School: Jasper
Middle School: Other
Elementary School: Other
Listed By / Shown By
Listed By
Agency Name: PBG Built Realty
Agency Phone: 678-926-7001
Shown By
Agency Name: Joseph's Homes Realty, LLC
Agent Name: Joe Cassar
Agent Phone: (678) 823-7677

Estimate Your Payment
Estimated Payment
$ 1,759.46 per month $1,636.70 Principal & Interest $2.75 Property Tax $120.01 Homeowner's InsuranceChange Payment Information



Privacy Policy / DMCA Notice / ADA Accessibility


This site is hosted, designed and copyright
© 1994 - 2026 by
Delta Media Group, Inc. -- Patent Pending --